
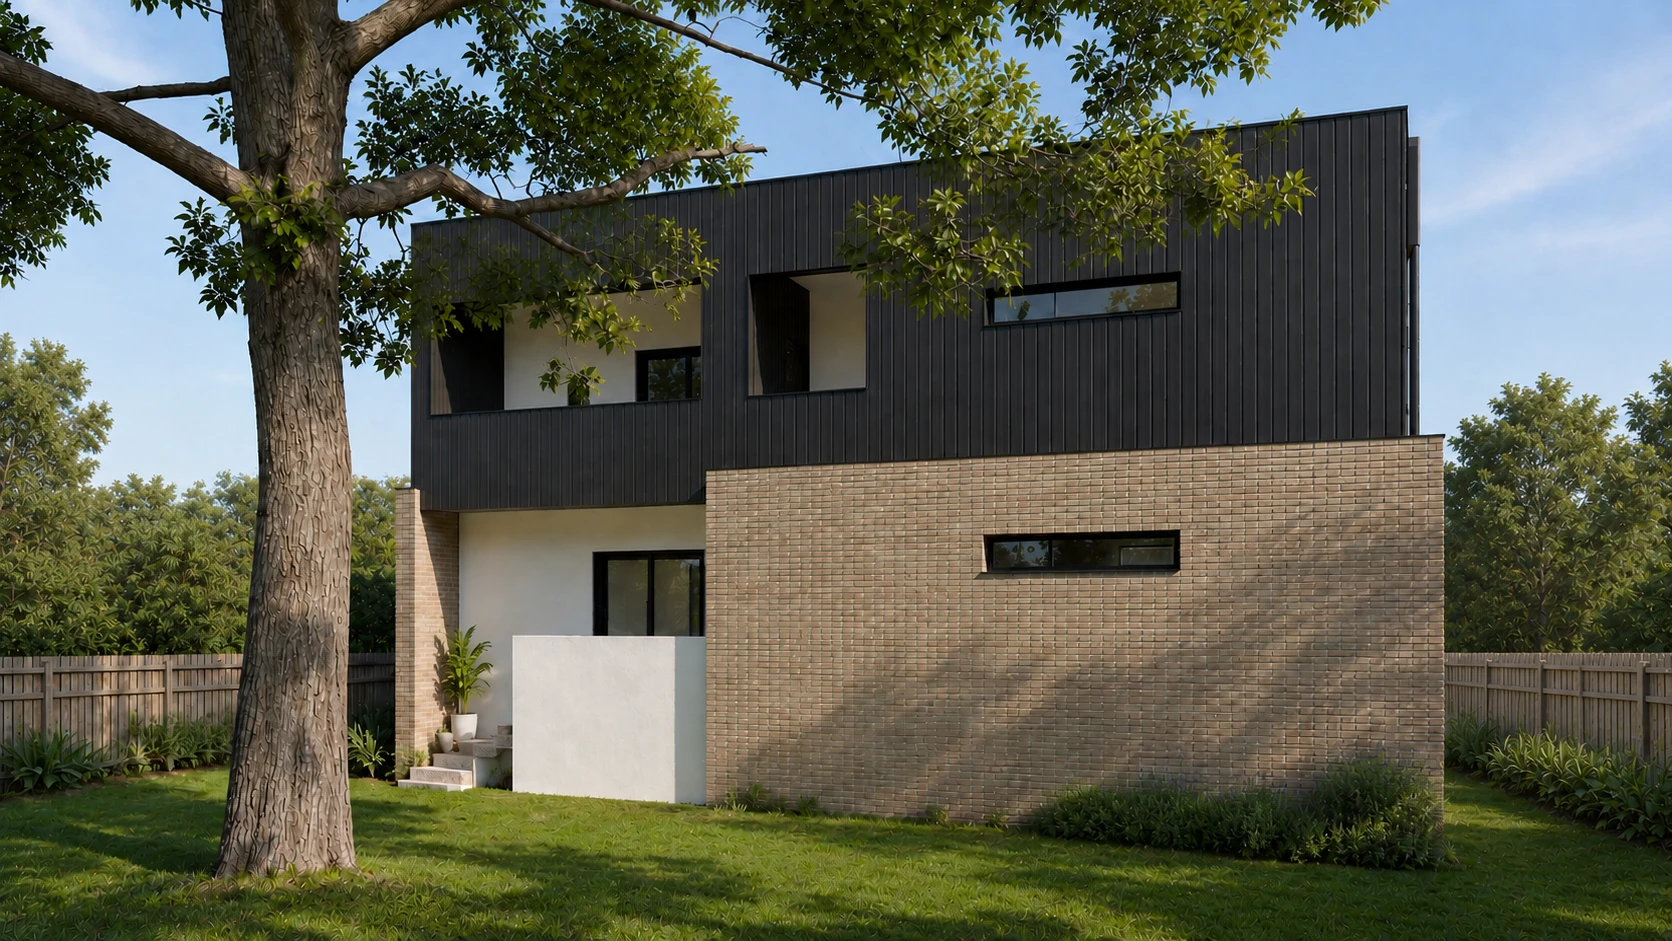
Our building design service establishes the foundation for every project. We begin by developing a clear understanding of the project brief, site conditions, client requirements, lifestyle, budget and the opportunities and constraints presented by the property
For projects in Victoria, consideration is given to the relevant planning requirements, site orientation, neighbourhood context, existing conditions and other factors that may influence the design and approval process. These considerations inform a site-responsive design that balances functionality, sustainability, buildability and architectural character.
Through concept design, schematic planning, design development and threedimensional modelling, the proposal is progressively refined to clearly communicate the spatial planning, built form, material expression and relationship between internal and external spaces. The design is developed collaboratively with the client and, where required, coordinated with relevant consultants as the project progresses towards planning and building approval.