Highett, Victoria, Australia
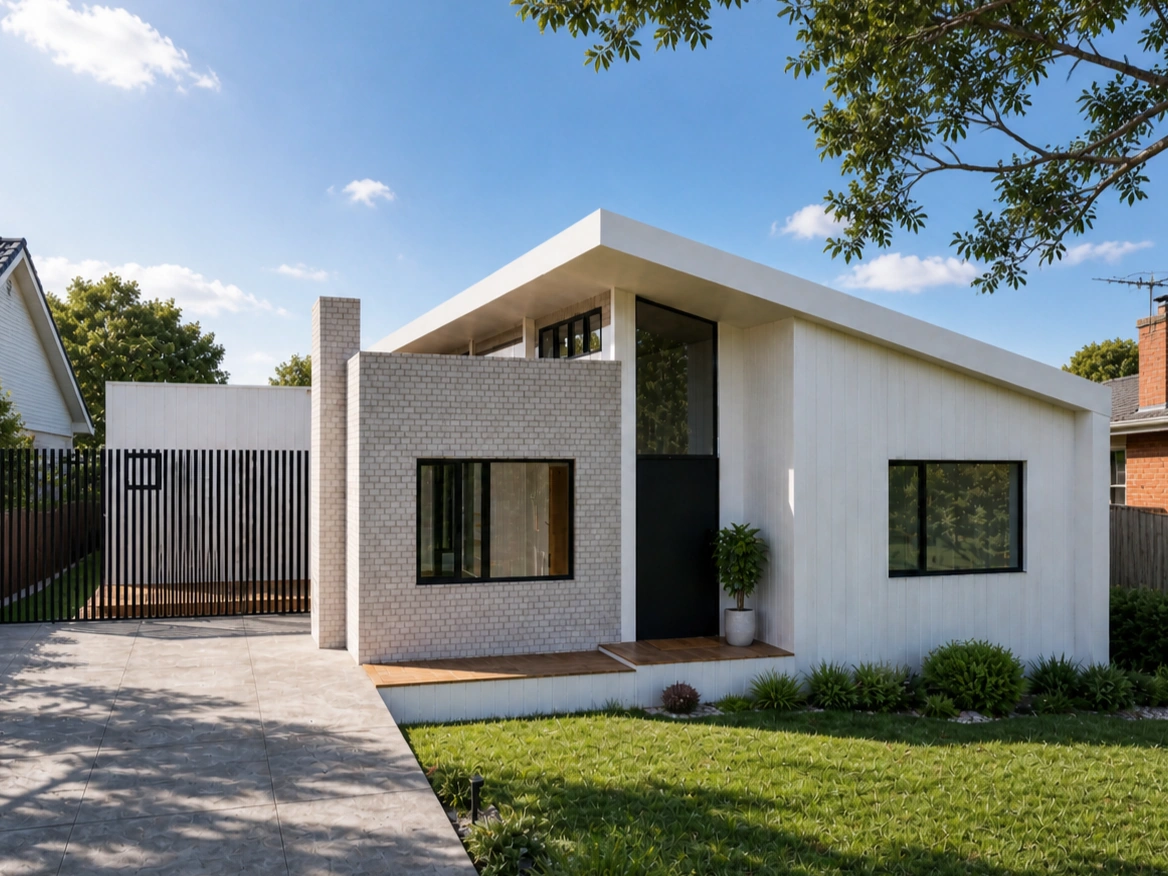
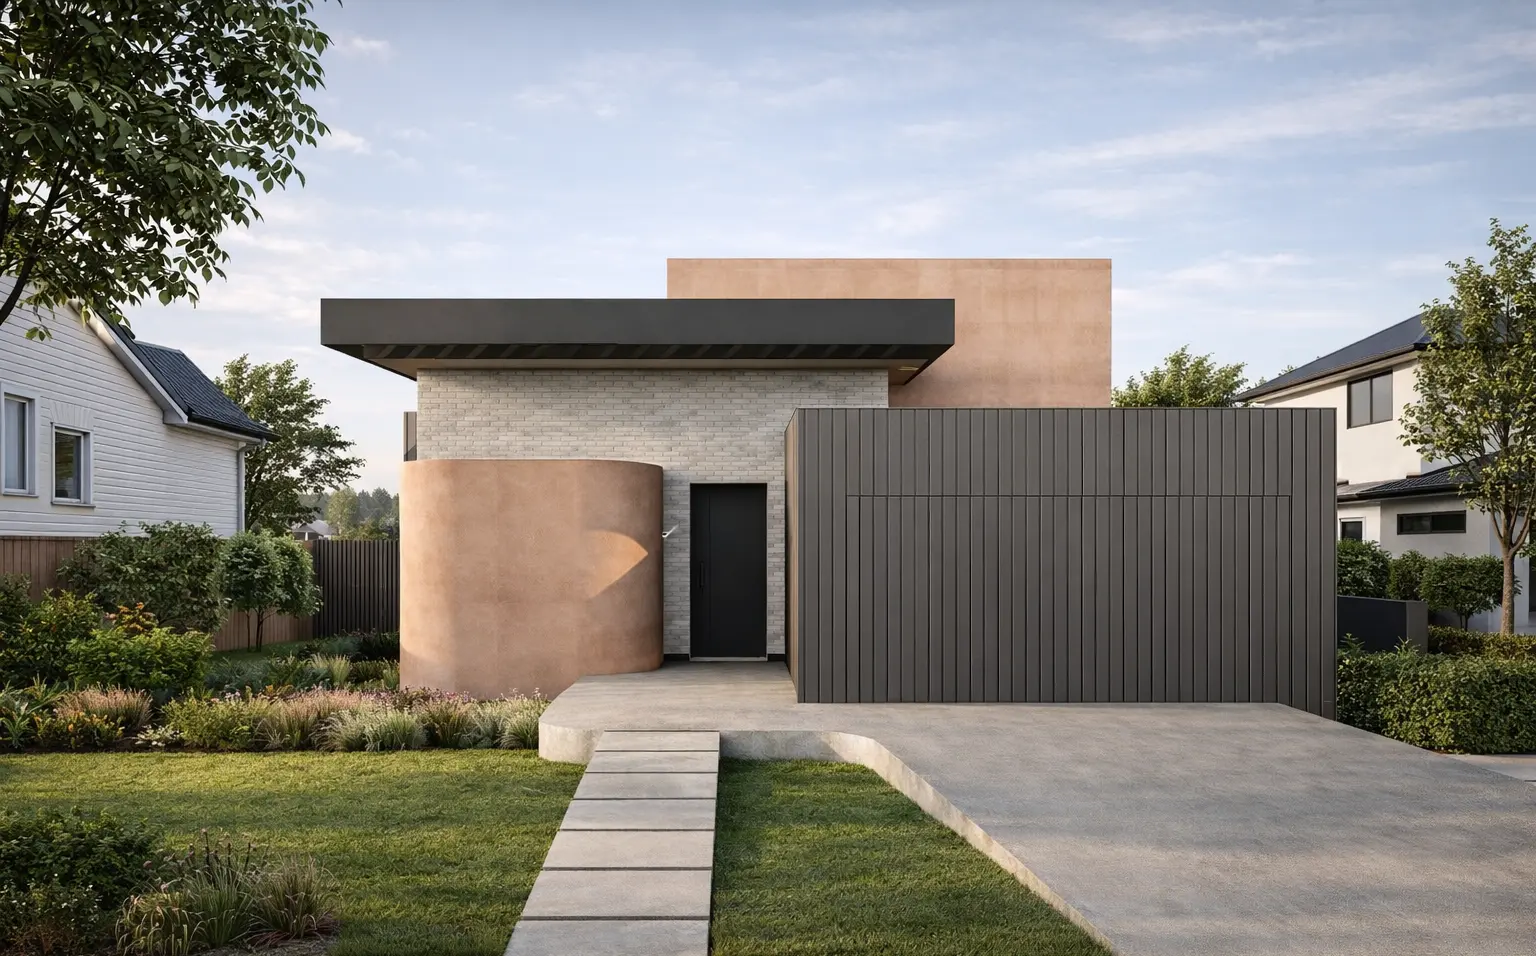
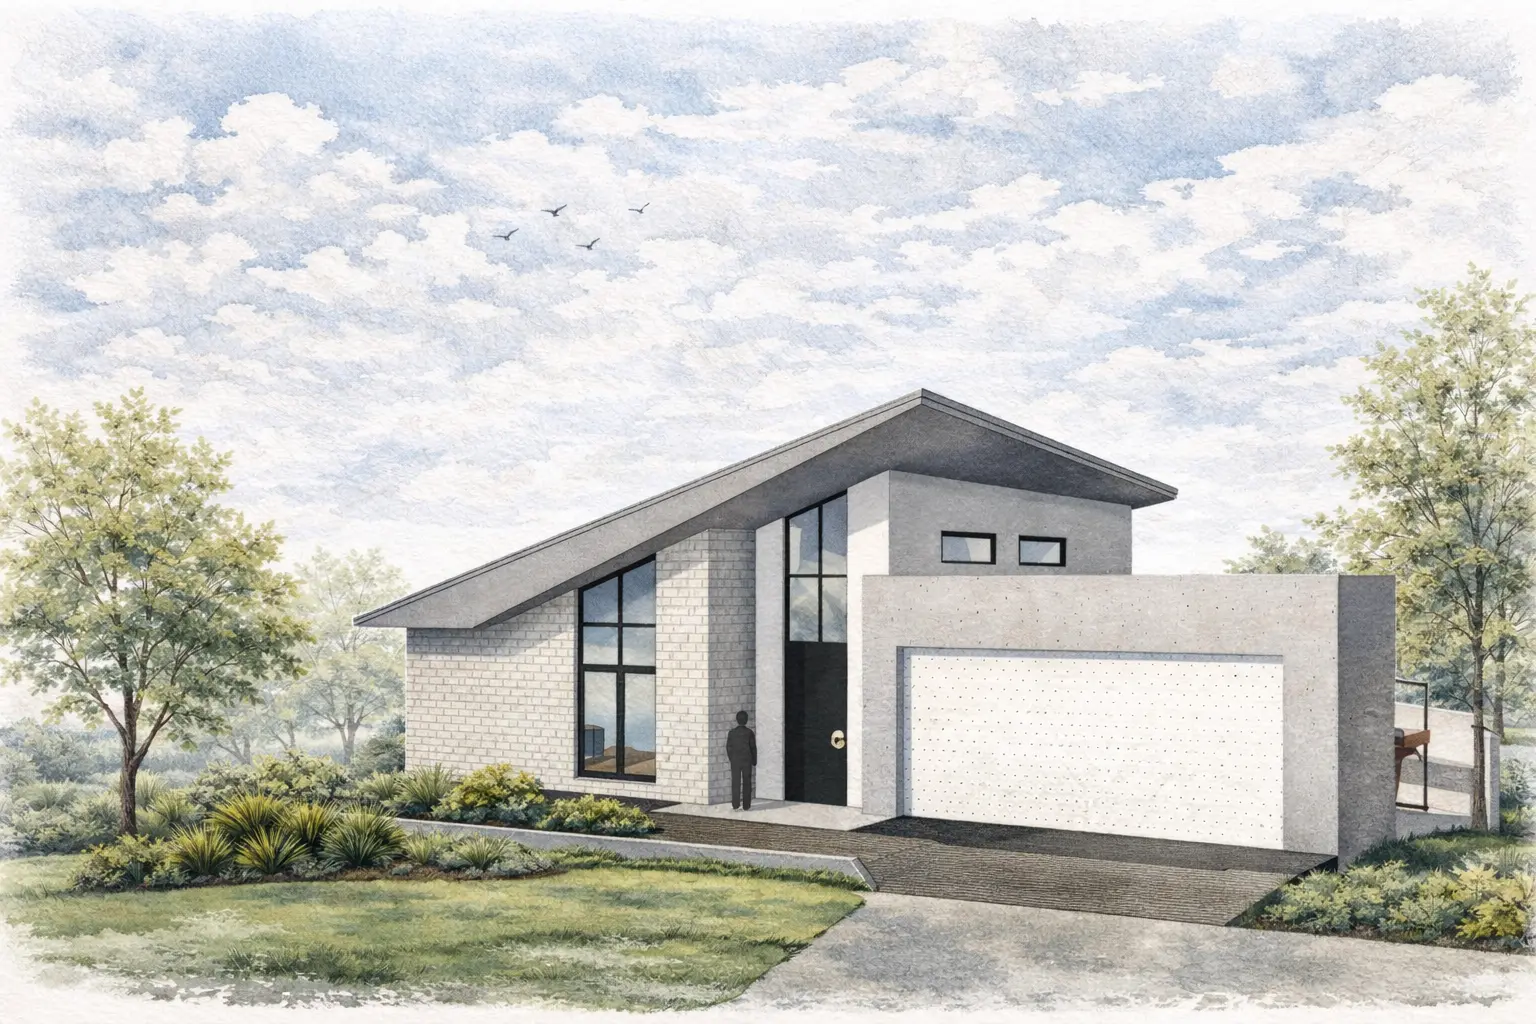
The Sydenham Residence is a thoughtfully designed extension that transforms an existing home into a brighter, more functional family residence. The project focuses on expanding the living areas while creating a stronger connection between the home and its outdoor spaces, delivering a layout that better suits the clients' lifestyle.
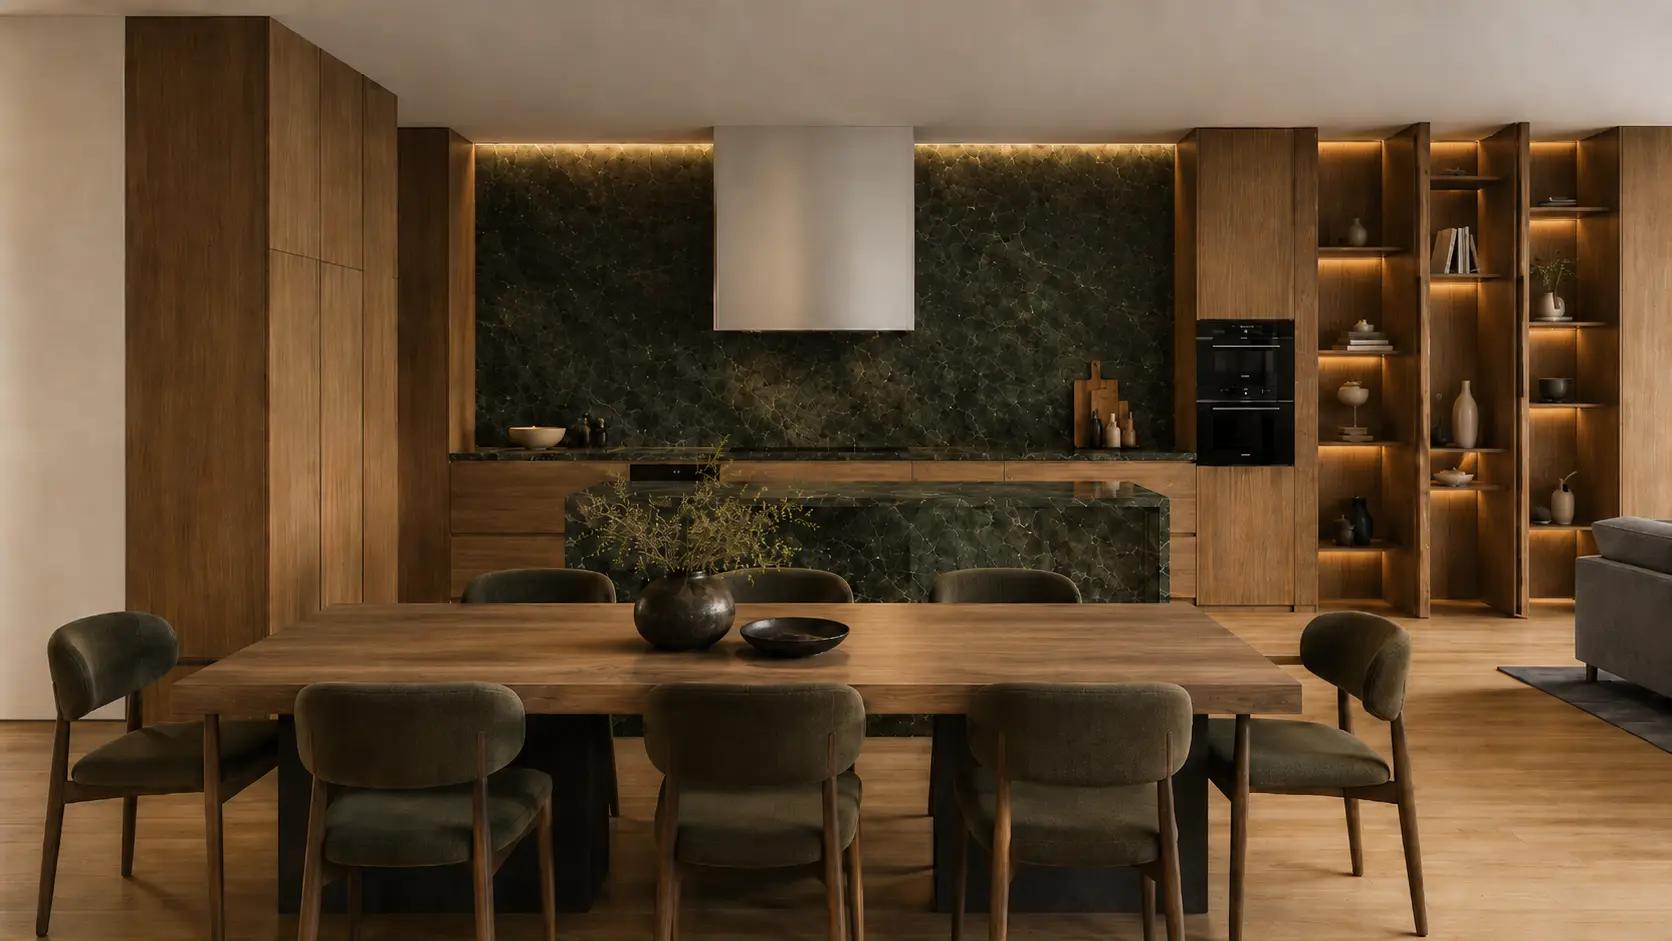
A new open-plan kitchen, dining and living area forms the heart of the home, defined by a striking raked ceiling and north-facing highlight windows that draw natural light deep into the interior. Passive solar design principles were central to the design, with the living spaces oriented to maximise northern sunlight, improve thermal comfort and reduce ongoing energy use.
A refined palette of painted brick, vertical cladding and timber detailing complements the clean architectural form, while large glazed openings seamlessly connect the interior to the outdoor entertaining area. The result is a contemporary extension that enhances both the performance and liveability of the home for years to come.