Warragul, Victoria, Australia
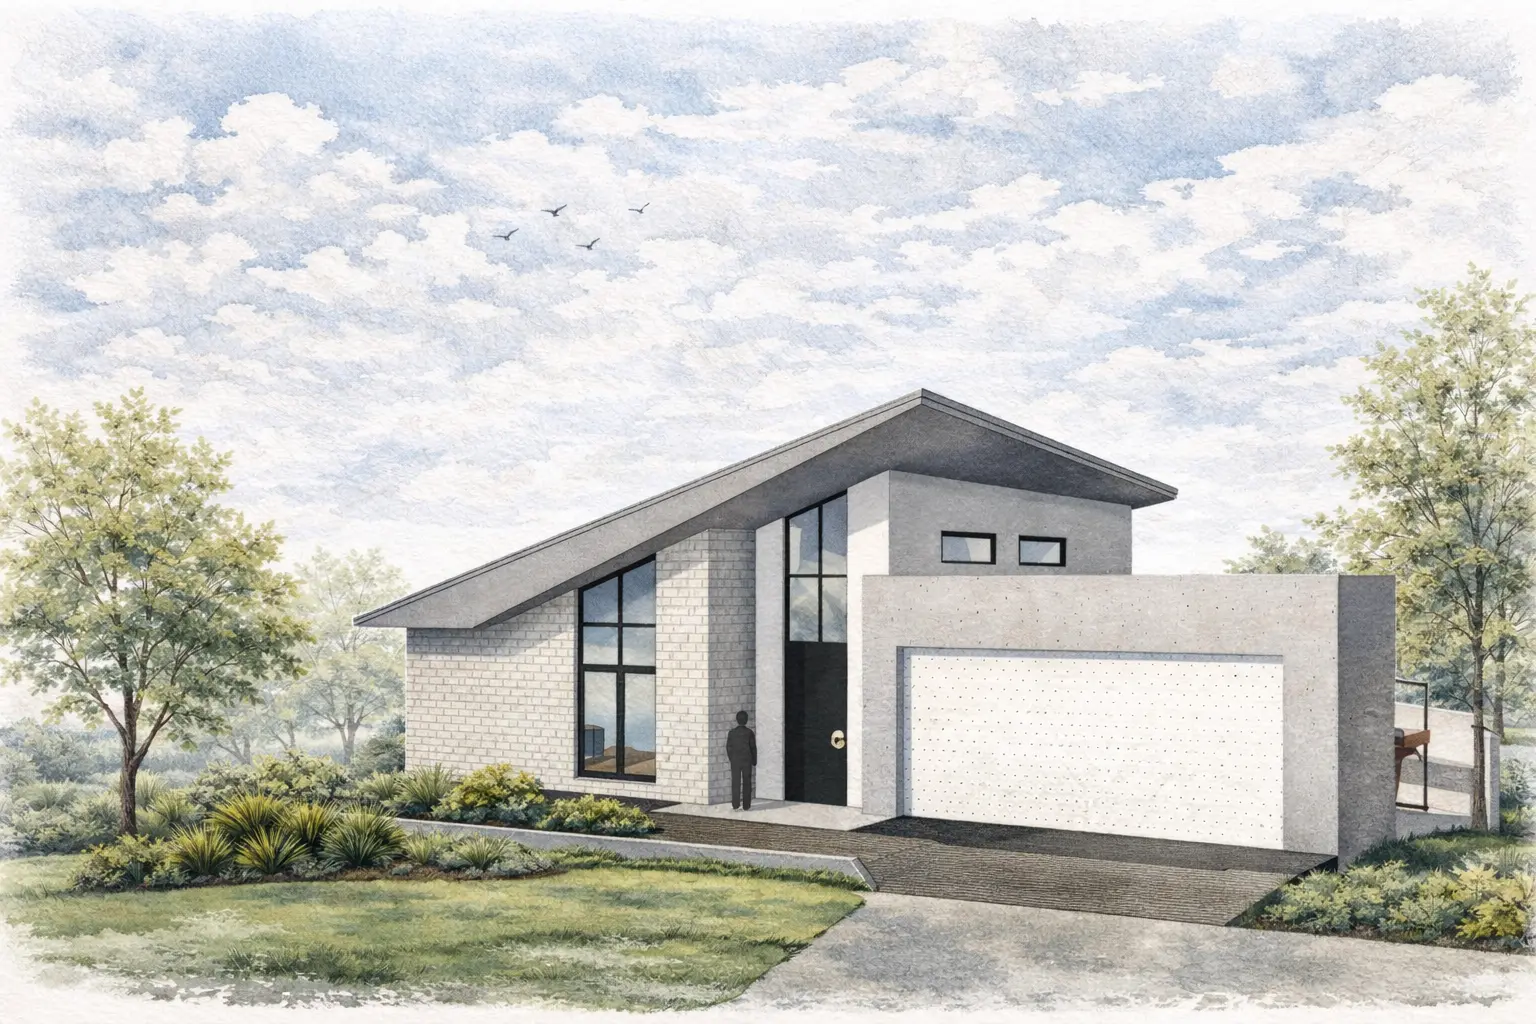
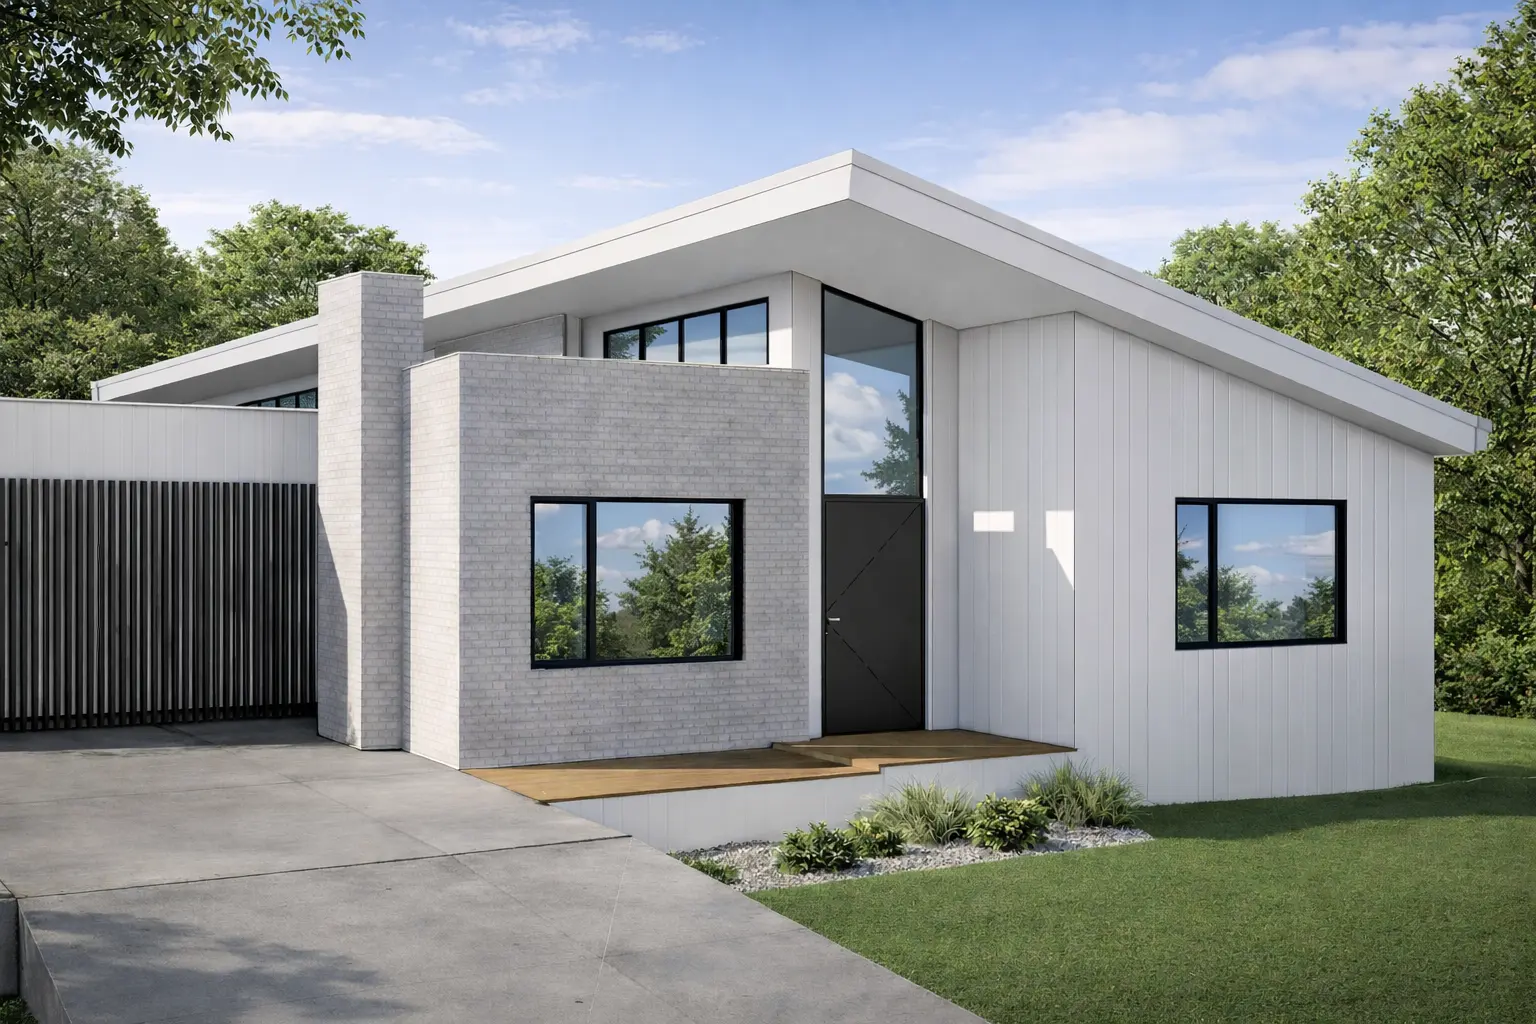
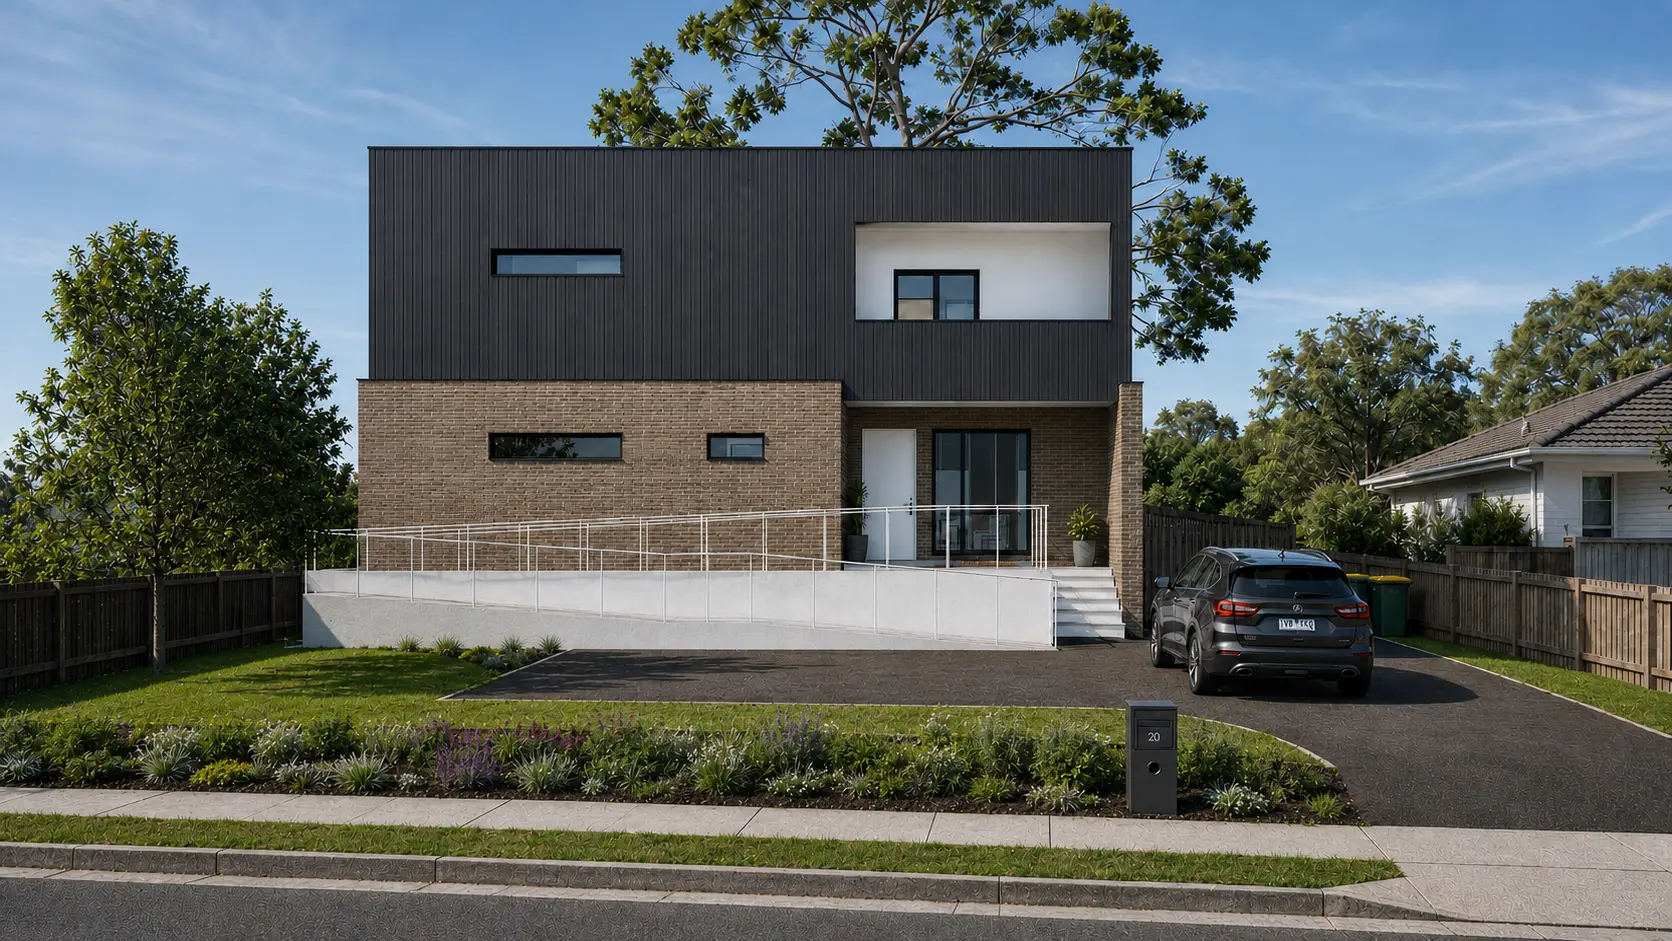
Set within an elevated hillside setting overlooking Brooker Park, the Myrtle Crescent Residence is a substantial renovation and extension that reimagines an existing home for a young family. Rather than replacing the original dwelling, the project builds upon its foundations, transforming underutilised spaces into a contemporary home that responds to both the site and the evolving needs of its owners.
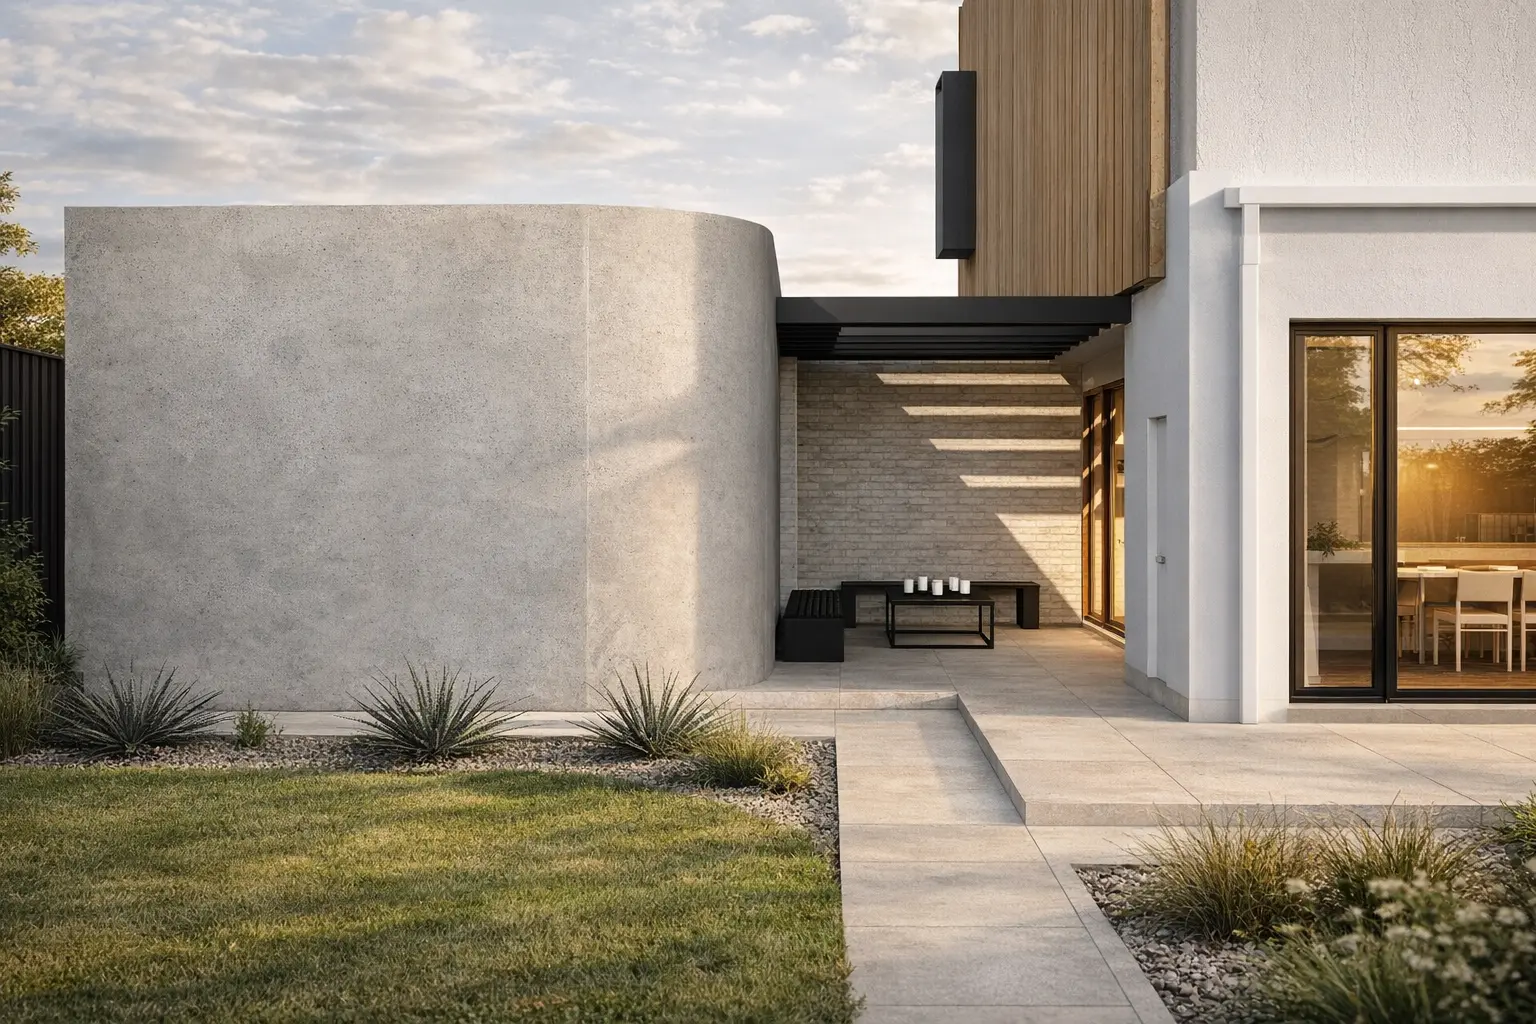
The design was inspired by the property's unique location and expansive outlook across Brooker Park. The planning carefully reorients the home so that the primary living spaces, outdoor entertaining areas and upper-level retreat all capture these views, creating a strong connection between the interior and the surrounding landscape. Large glazed openings and generous decks extend the living spaces outdoors, allowing the home to embrace its elevated setting while providing comfortable spaces for family life and entertaining.
The renovation introduces a clear hierarchy of spaces that improves functionality while accommodating the lifestyle of a growing family. Existing areas have been thoughtfully reconfigured to create light-filled living spaces, private bedroom zones and flexible areas that can adapt to the family's changing needs over time. The addition of a lower-ground level, incorporating a rumpus room, gym and direct access to the pool, further enhances the home's liveability and strengthens the connection between the house and the landscape.
A contemporary material palette of face brick, render, timber and dark cladding gives the residence a refined architectural character while complementing the natural setting. Passive design principles informed the planning, with carefully positioned glazing, solar orientation and shading elements improving natural daylight, ventilation and year-round thermal comfort.
The Myrtle Crescent Residence demonstrates how thoughtful renovation can unlock the full potential of an existing home. By responding to the site's natural attributes and the clients' vision, the project creates a contemporary family residence that is functional, enduring and designed to be enjoyed for many years to come.