Echuca, Victoria, Australia
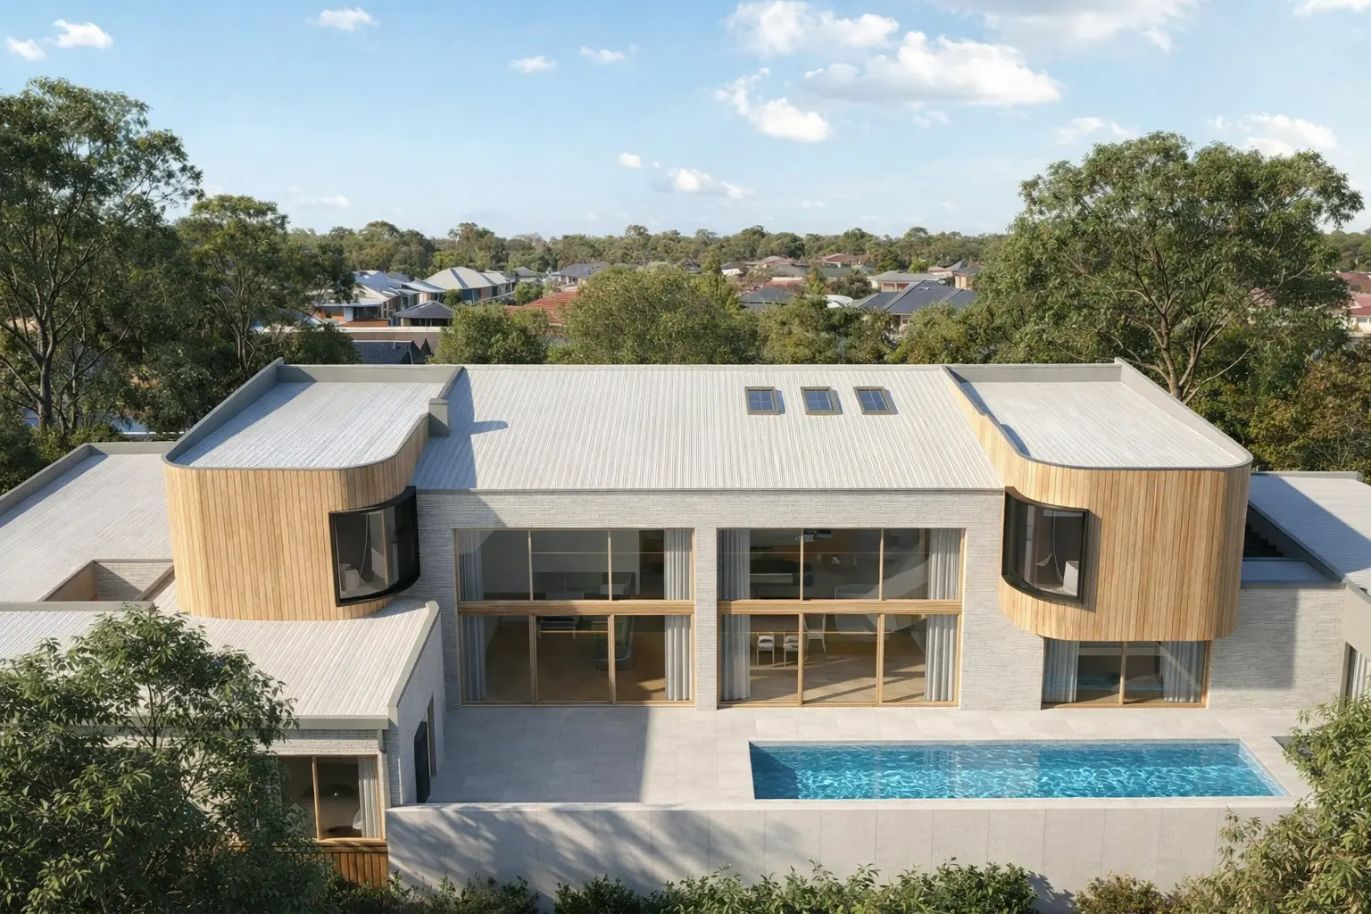
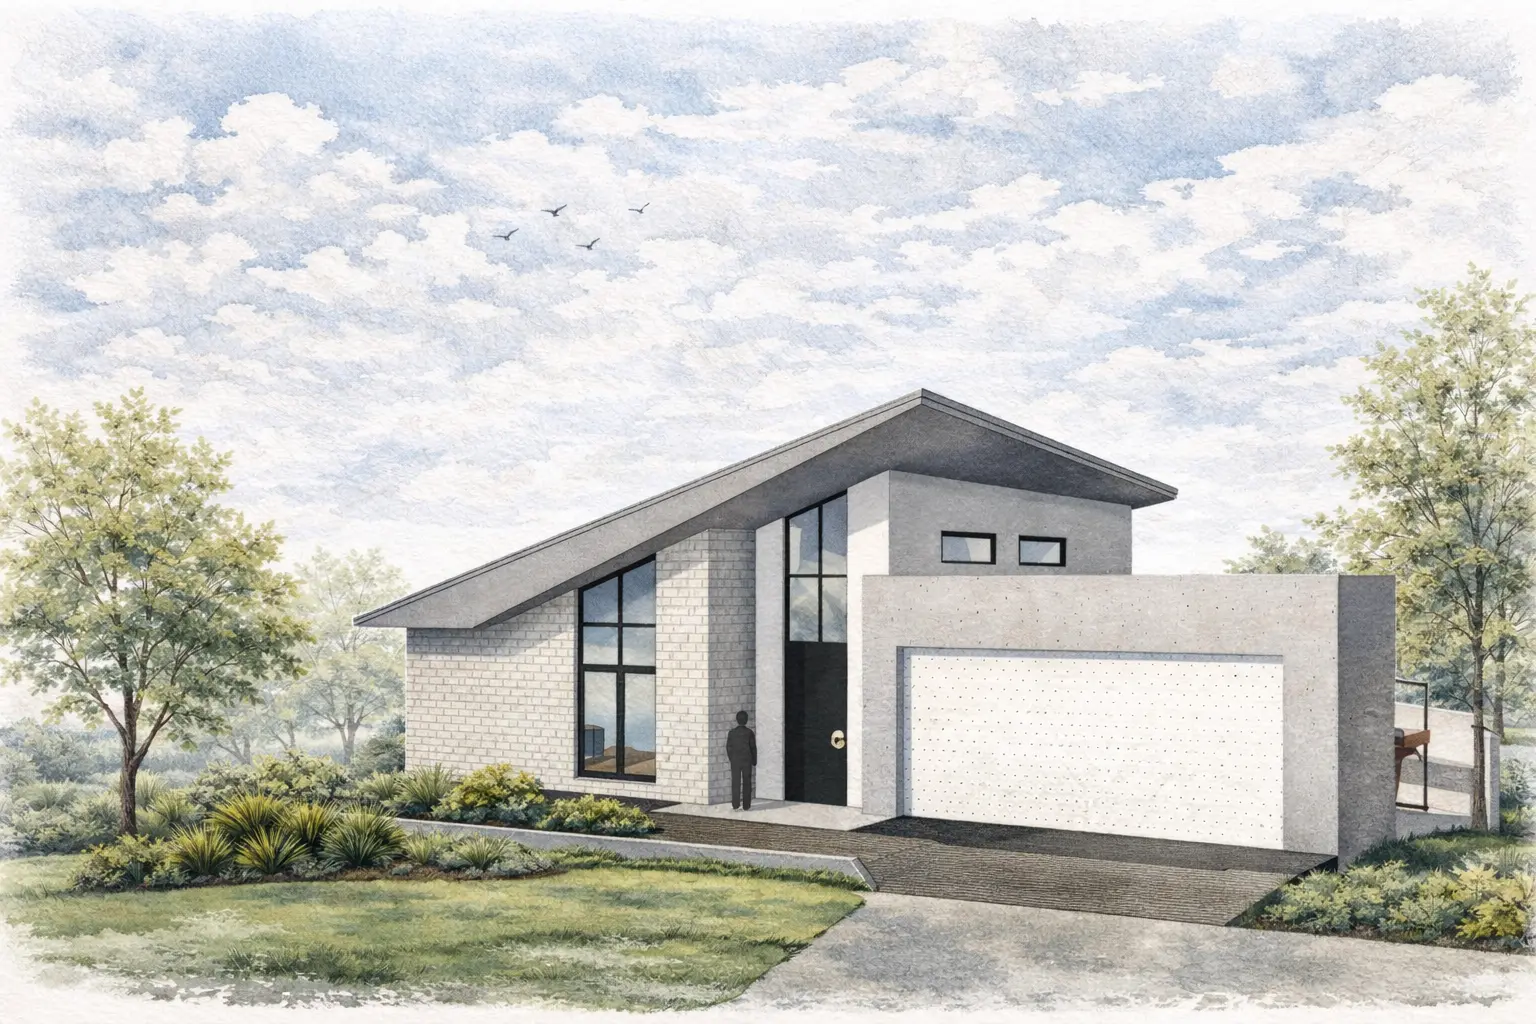
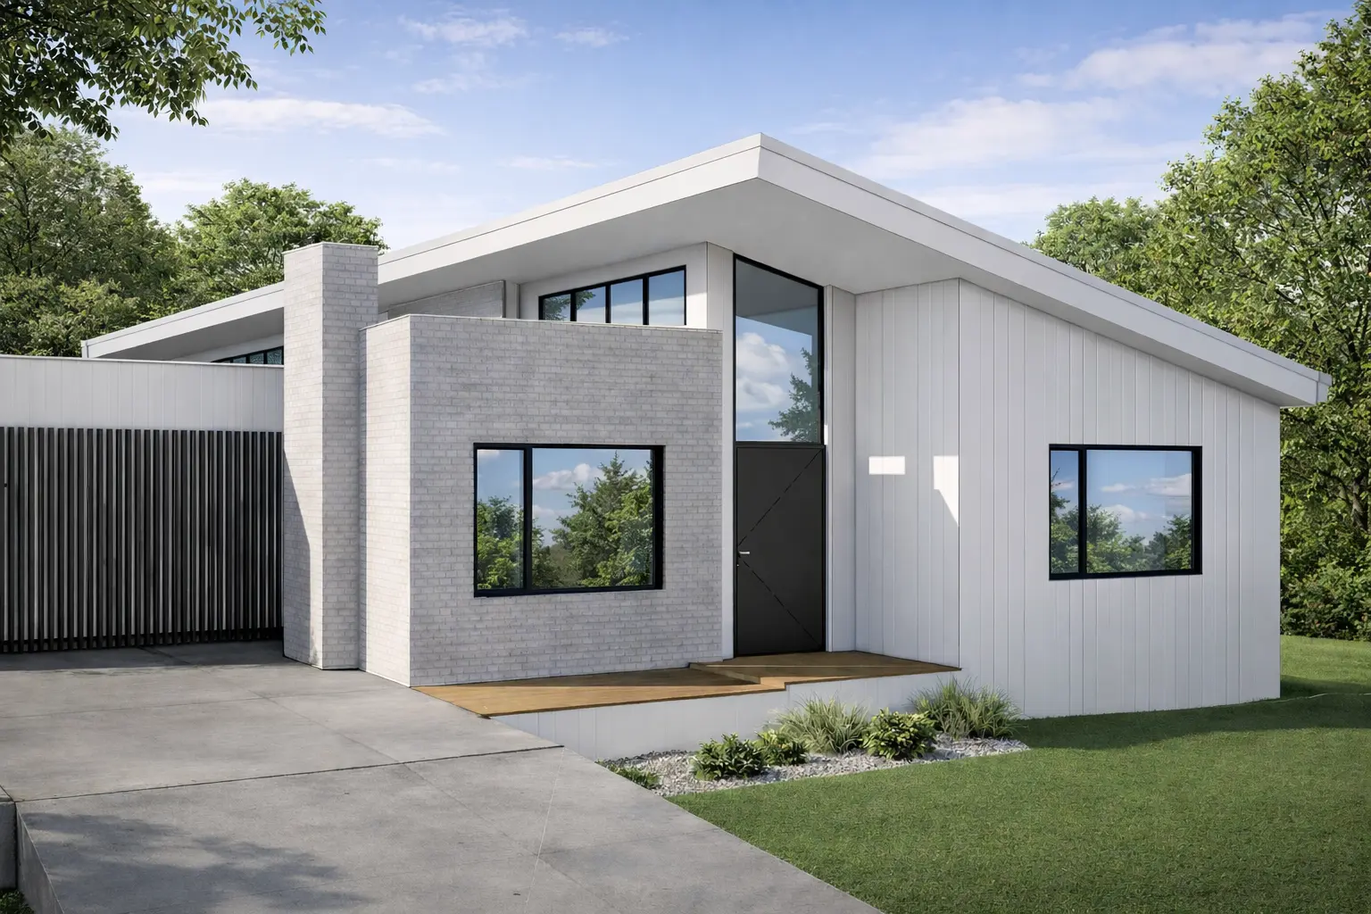
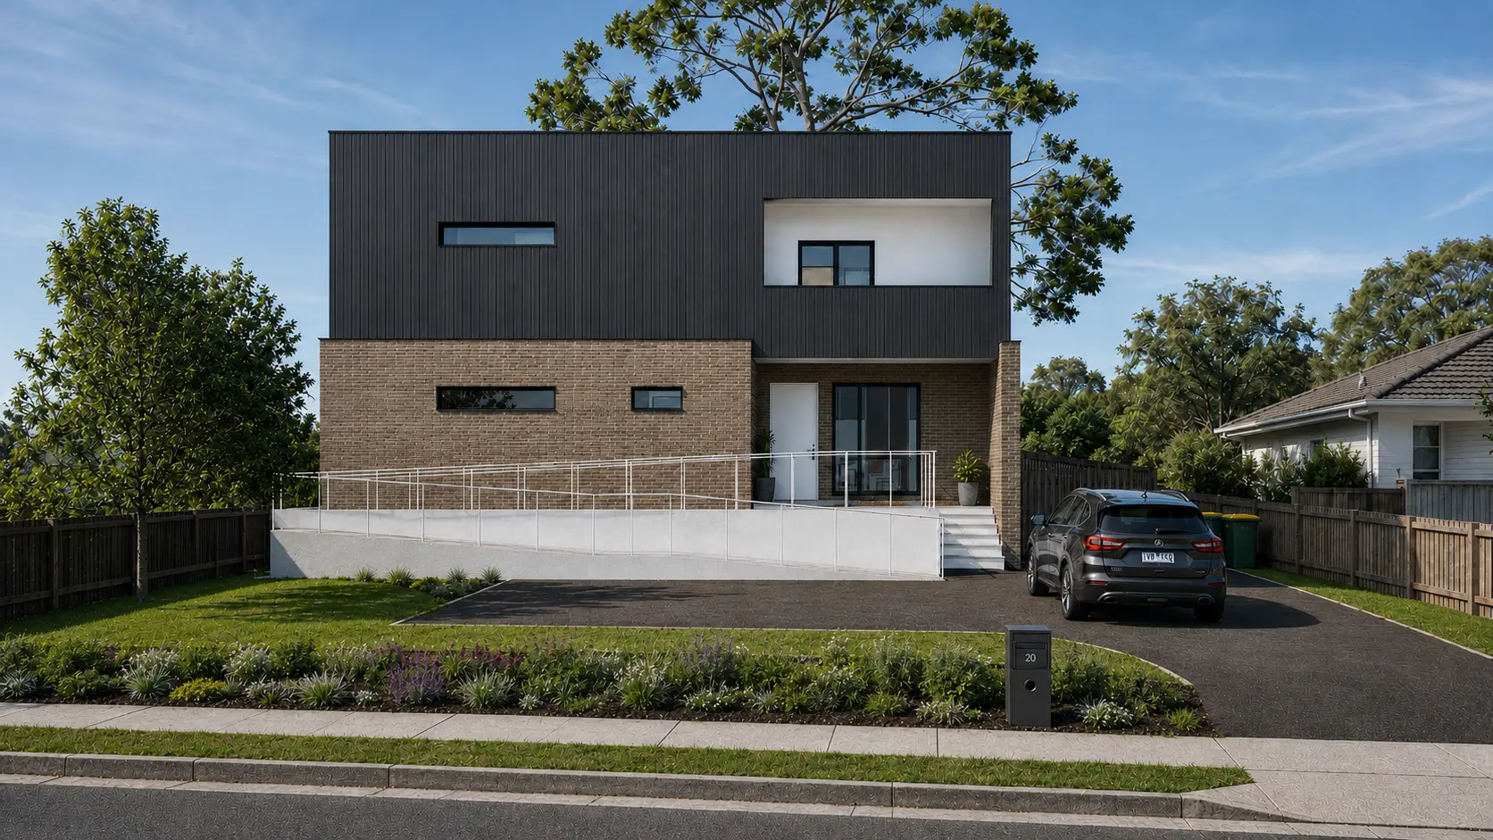
Located within an established residential neighbourhood, the Charlotte Street residence has been thoughtfully designed as a contemporary family home that celebrates light, space and connection. Bold geometric forms are softened by sculptural curved volumes, creating an architectural composition that is both distinctive and timeless.
Responding directly to the clients' lifestyle and aspirations, the design was carefully tailored to accommodate both everyday family living and cultural traditions. A dedicated prayer room forms an integral part of the home's planning, while a clearly defined hierarchy of spaces establishes a seamless transition between public, semi-private and private zones. This layered spatial arrangement allows the home to comfortably accommodate entertaining, family gatherings and quiet moments of retreat, creating a balanced and intuitive living environment.
At the heart of the residence is a dramatic double-height living space that anchors the home both visually and functionally. Expansive north-facing glazing frames the swimming pool and landscaped courtyard, allowing natural light to flood the interior while strengthening the connection between indoor and outdoor living. The open-plan kitchen, dining and living areas extend effortlessly onto the outdoor entertaining terrace, creating generous, flexible spaces that encourage year-round enjoyment.
A restrained material palette of soft-toned brickwork, warm timber cladding and exposed concrete reflects the home's contemporary character while introducing warmth and texture. Sculptural curved forms define the upper-level bedrooms, softening the building's strong architectural expression and creating unique outlooks that enrich the internal experience.
Internally, generous volumes, carefully framed views and an abundance of natural light create interiors that feel calm, welcoming and connected to the landscape. A central sculptural staircase links both levels while maintaining visual continuity throughout the home, reinforcing the openness and spatial quality of the design.
Sustainability was fundamental to the project's design approach. The residence has been carefully orientated to maximise northern solar access, with large glazed openings capturing low winter sun to naturally warm the primary living spaces. Deep overhangs and thoughtfully designed shading elements protect these openings from the higher summer sun, reducing heat gain while preserving daylight. Combined with natural cross-ventilation, high-performance glazing and a well-insulated building envelope, these passive solar design principles improve year-round thermal comfort and significantly reduce the home's energy demand.
Charlotte Street is a contemporary interpretation of modern Australian architecture—where sculptural form, environmentally responsive design and a deeply personalised planning approach come together to create a home that reflects its owners' lifestyle while offering timeless elegance, comfort and sustainability.