Located within an established residential neighbourhood, the Jubilee Avenue Rooming House has been designed to provide high-quality shared accommodation that responds to the growing demand for affordable housing within the area. Developed for an investor client, the project balances commercial objectives with thoughtful planning to create comfortable, functional living environments for future residents.
The design maximises the development potential of the site through an efficient layout that accommodates multiple private rooms alongside generous communal living, dining and kitchen spaces. Careful planning ensures each resident has access to natural light, private outlooks and shared spaces that encourage a sense of community while maintaining individual privacy and comfort.
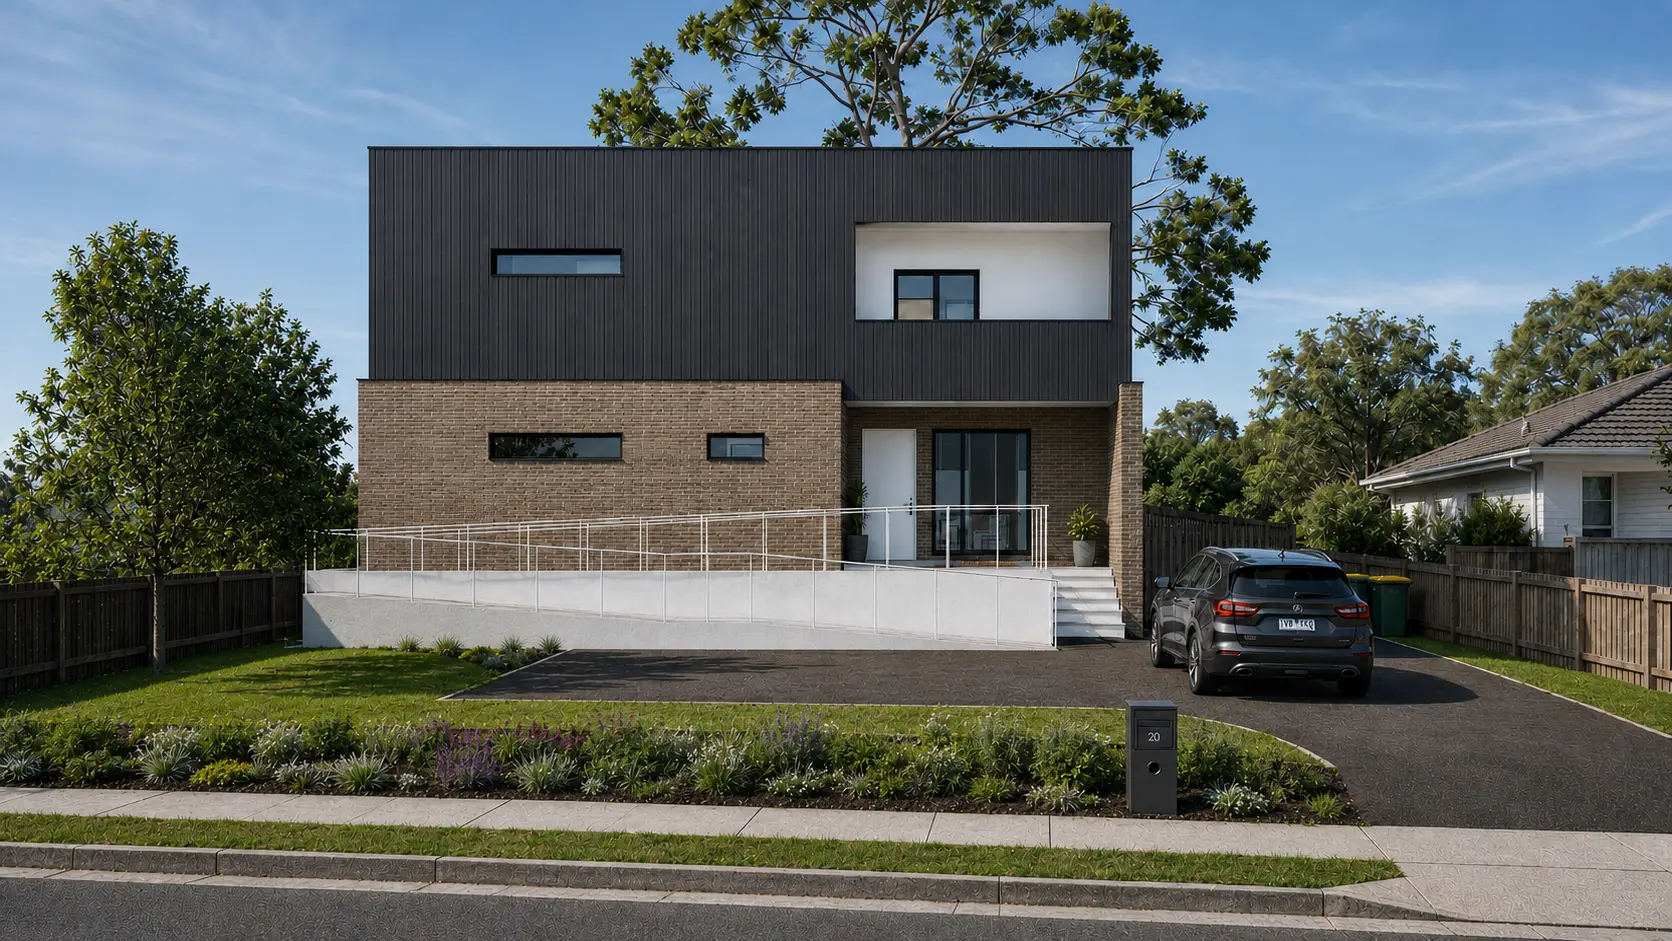
A key consideration throughout the design process was the retention of the site's established trees. The building footprint and landscape design were carefully arranged to preserve these significant landscape elements, allowing the development to integrate with its surroundings while maintaining the site's established character. The retained vegetation provides natural shade, enhances the streetscape and contributes to a more pleasant living environment for residents.
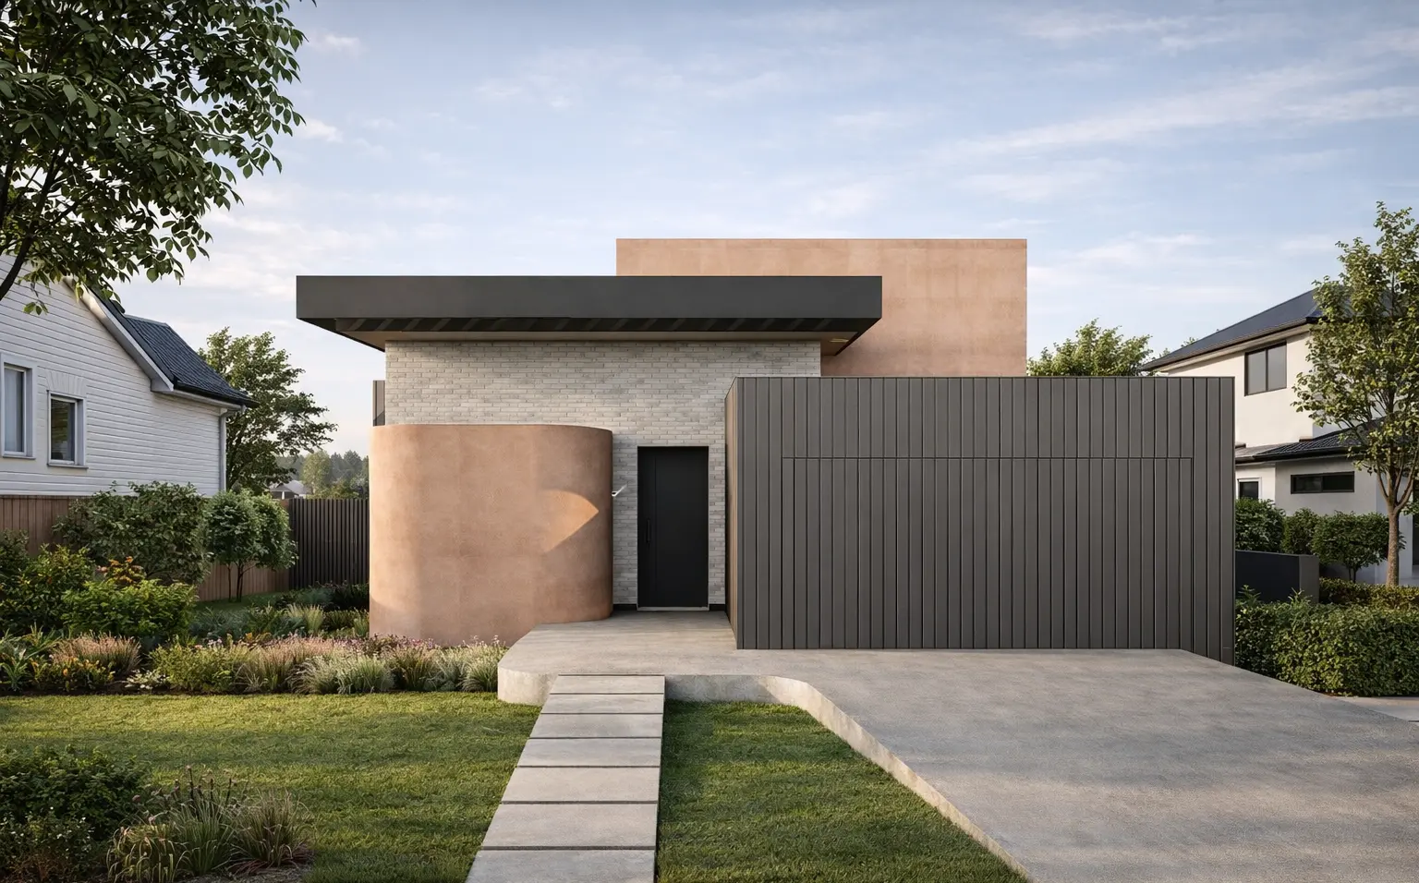
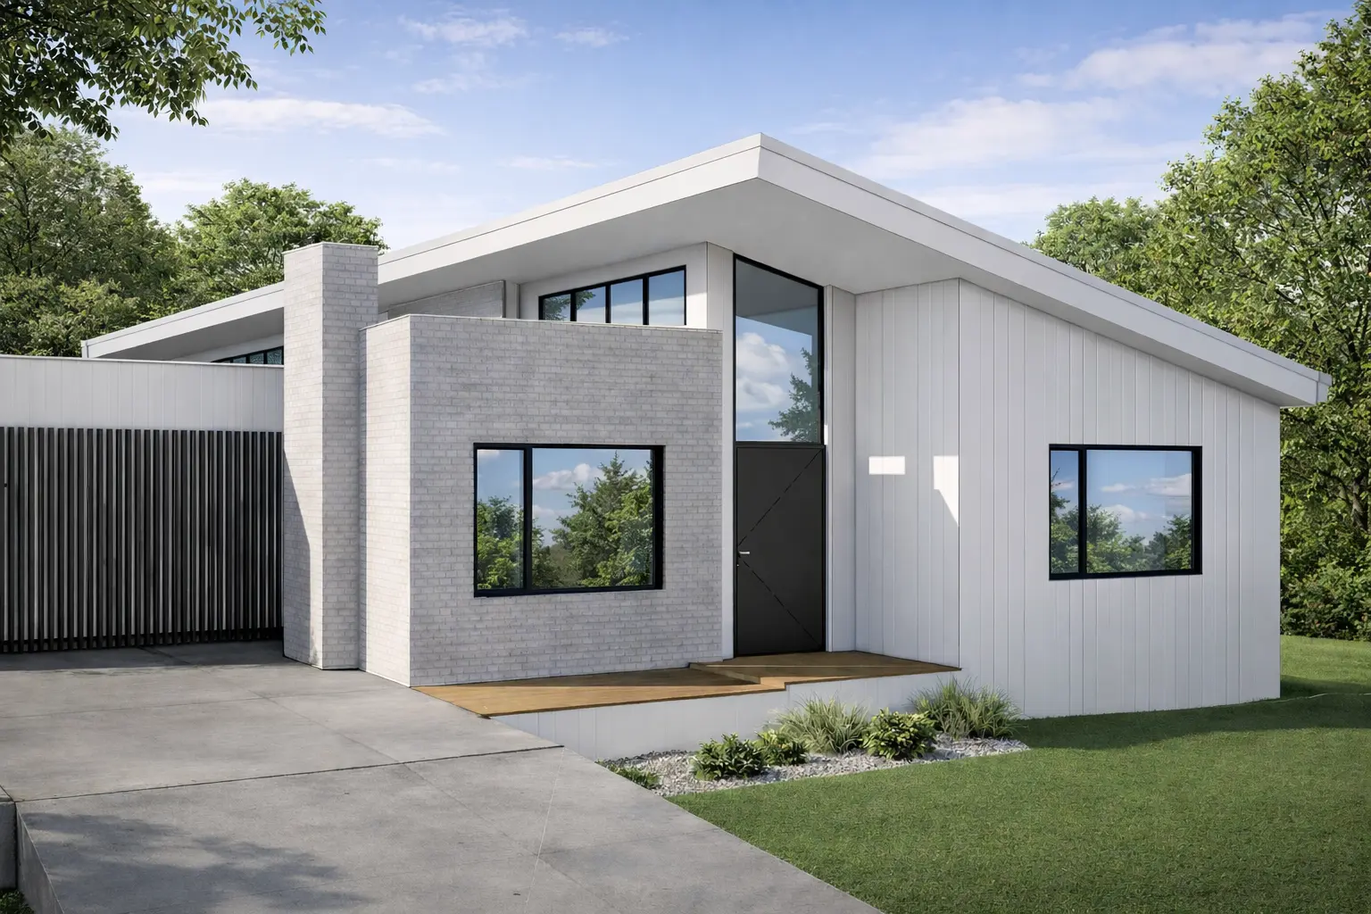
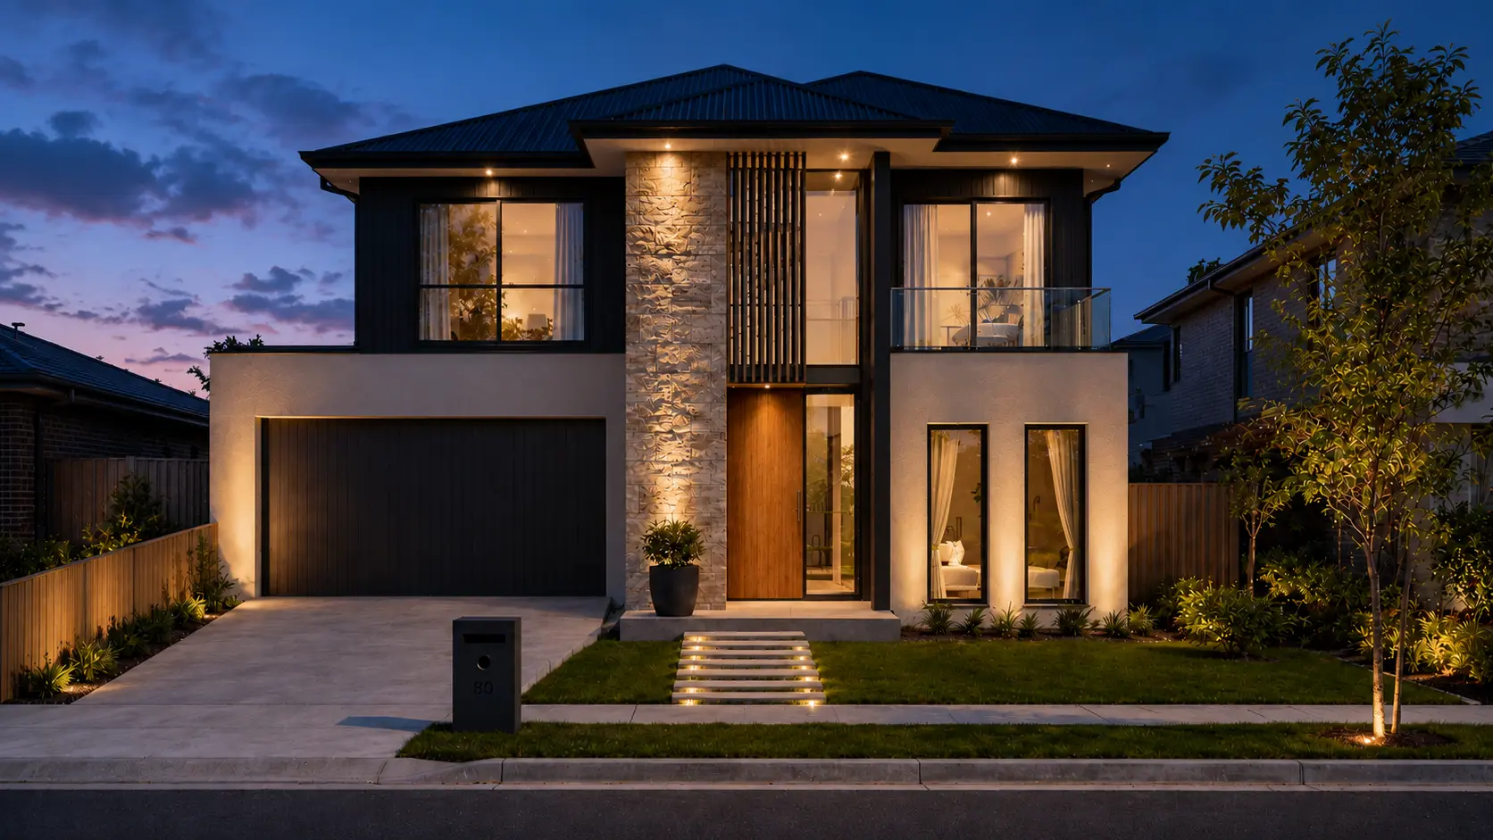
The architectural expression adopts a simple and contemporary material palette of face brick, dark vertical cladding and recessed openings, creating a robust and low-maintenance building suited to its long-term use. Carefully positioned windows provide natural daylight and ventilation to the accommodation while maintaining privacy for both residents and neighbouring properties.
The Jubilee Avenue Rooming House demonstrates how thoughtful design can unlock the potential of an investment property while responding to an important housing need. Through efficient planning, considered site response and the preservation of existing landscape features, the project delivers a practical and enduring accommodation outcome that benefits both the client and its future occupants.