Truganina, Victoria, Australia
The Clara Avenue Residence is a contemporary two-storey residence that balances functionality, comfort and timeless architectural appeal. The design responds to the client's lifestyle by creating generous living spaces while establishing a clear hierarchy between public, semi-private and private zones throughout the home.
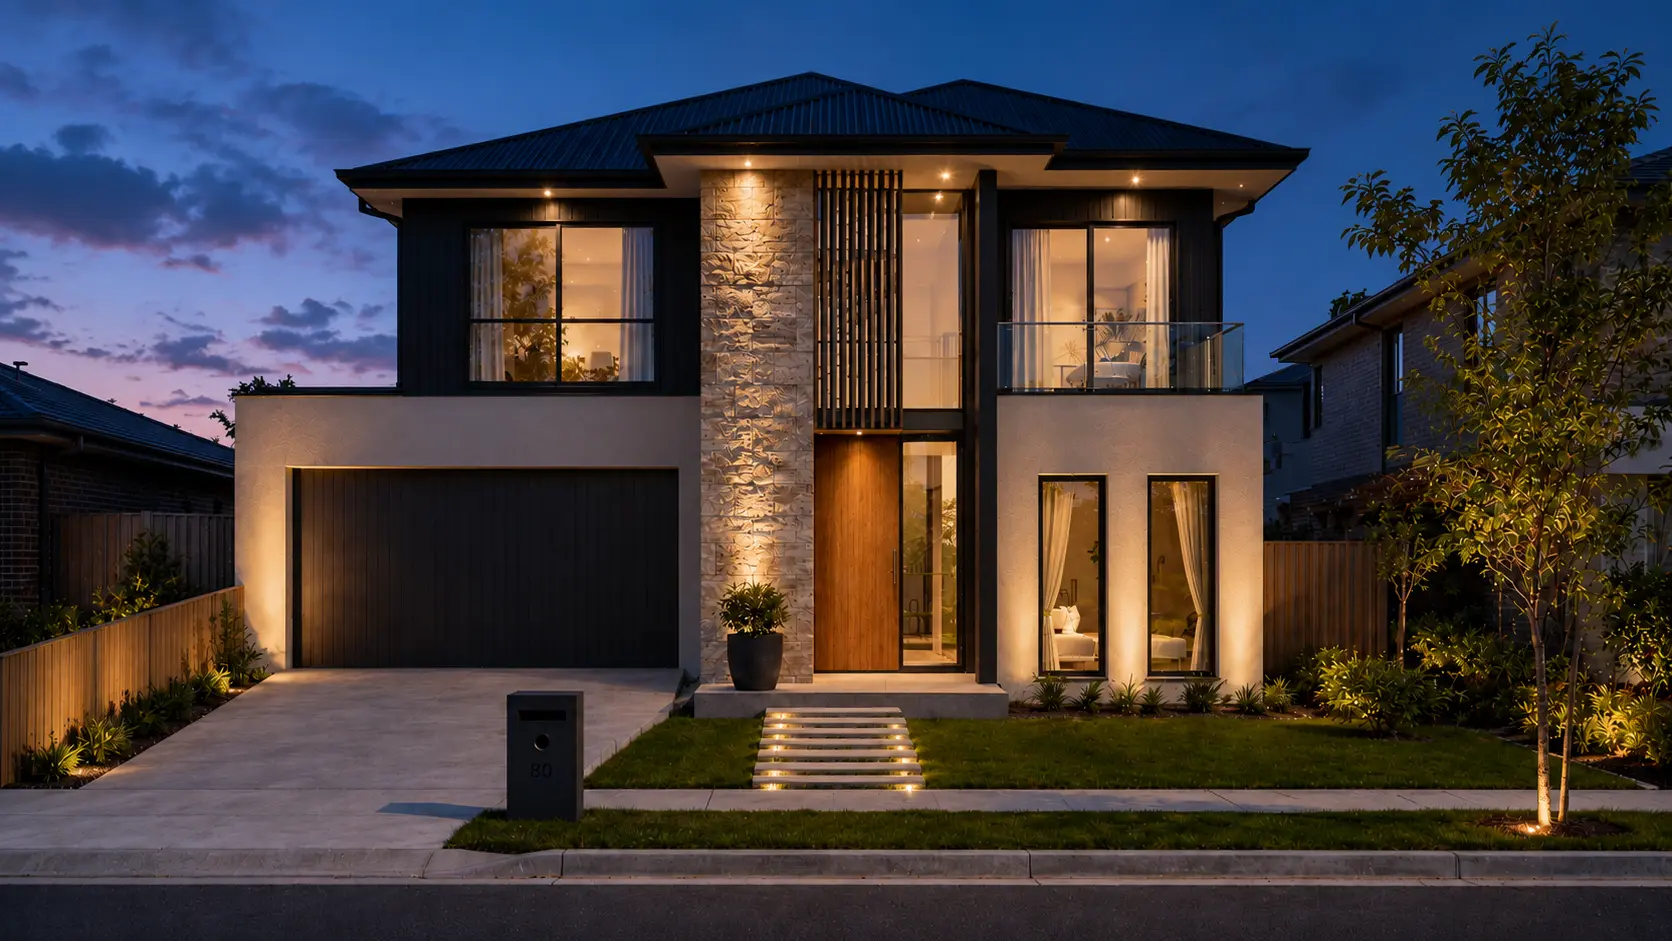
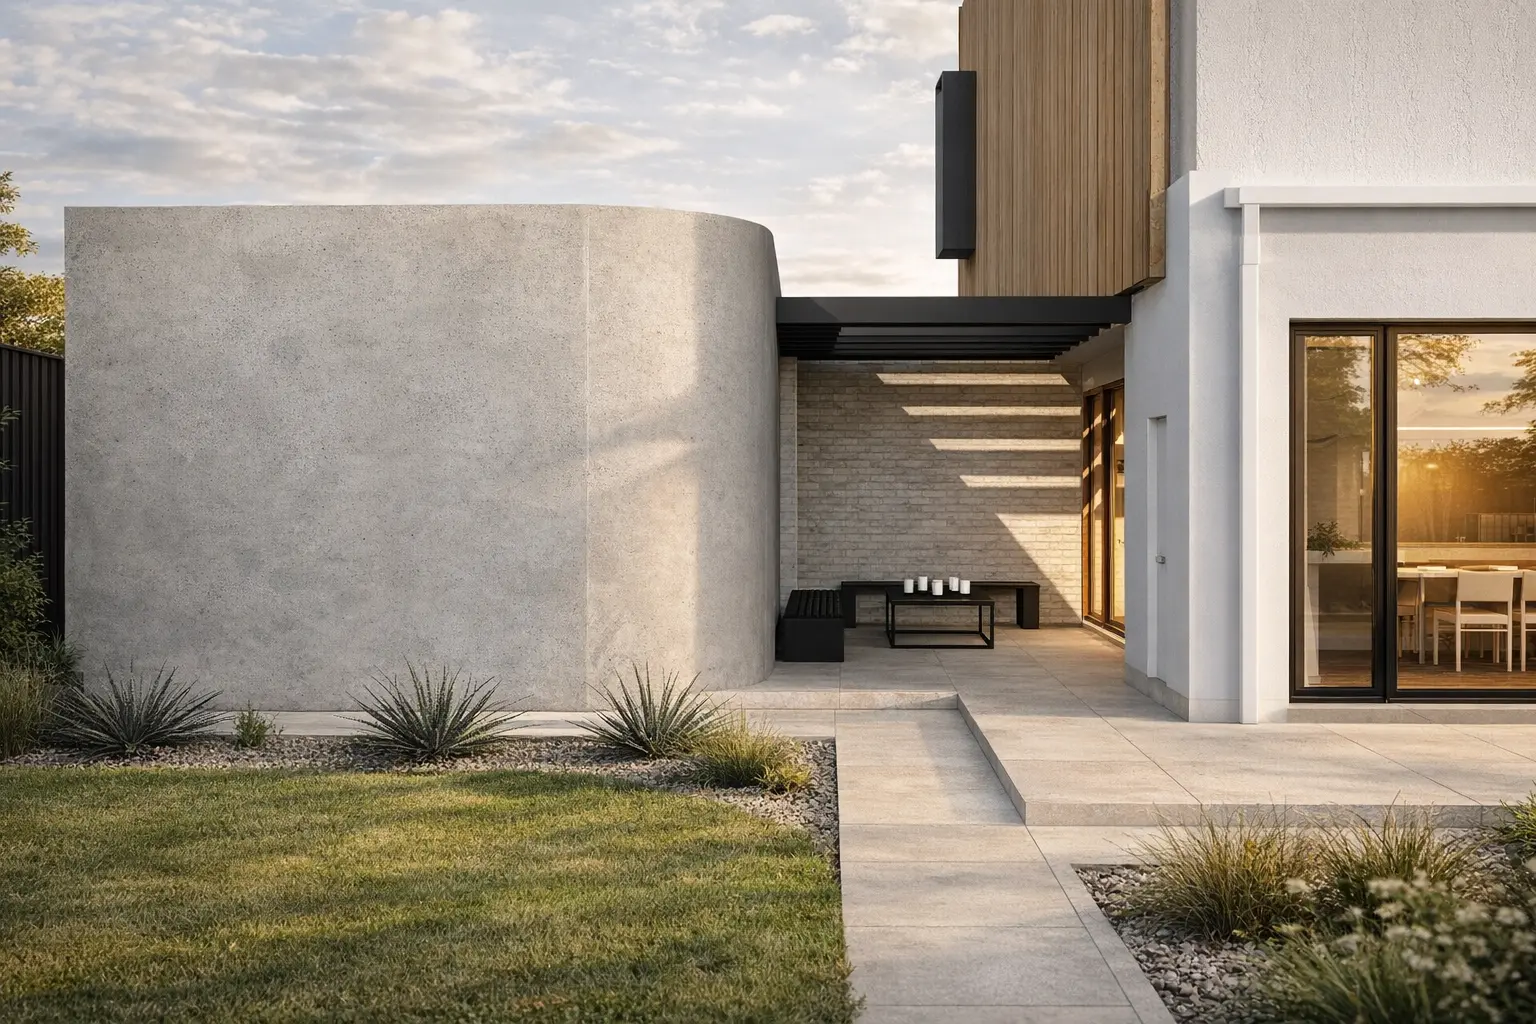
A grand and welcoming double-height entry creates a memorable arrival experience, setting the tone for the home's spacious and light-filled interiors. At the heart of the design is an open-plan kitchen, dining and living area that connects seamlessly to the outdoor entertaining space, creating a strong relationship between indoor and outdoor living. A dedicated Pooja room, guest suite and study have been thoughtfully incorporated into the layout, reflecting the client's cultural values and unique lifestyle requirements.
A key challenge of the project was creating a highly functional floor plan while incorporating the principles of Vastu Shastra—the traditional Indian system of architectural planning that seeks to create harmony through the orientation and arrangement of spaces. The design carefully balances these considerations with contemporary planning principles, ensuring the residence meets both the client's cultural preferences and the practical needs of modern living.
Externally, the residence combines clean contemporary forms with a refined palette of textured render, feature stone and dark cladding, creating a bold yet elegant street presence. Carefully positioned openings maximise natural light while strengthening the connection between the interior and the surrounding landscape.
The Clara Avenue Residence demonstrates how thoughtful planning, cultural sensitivity and contemporary design can come together to create a timeless residence tailored to the aspirations and lifestyle of its occupants.