Warragul, Victoria, Australiaa
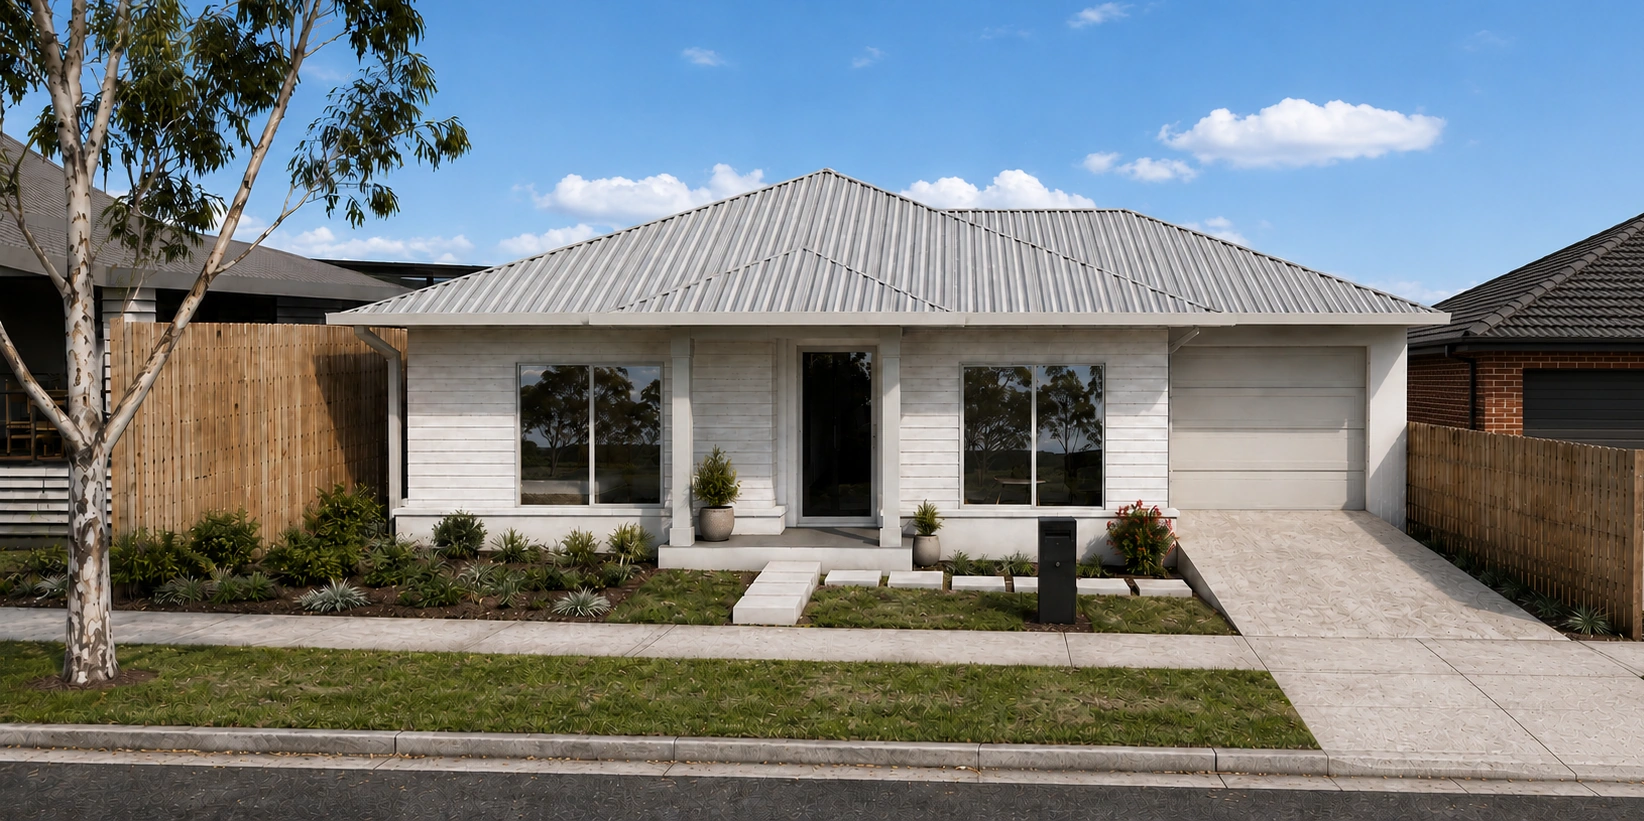
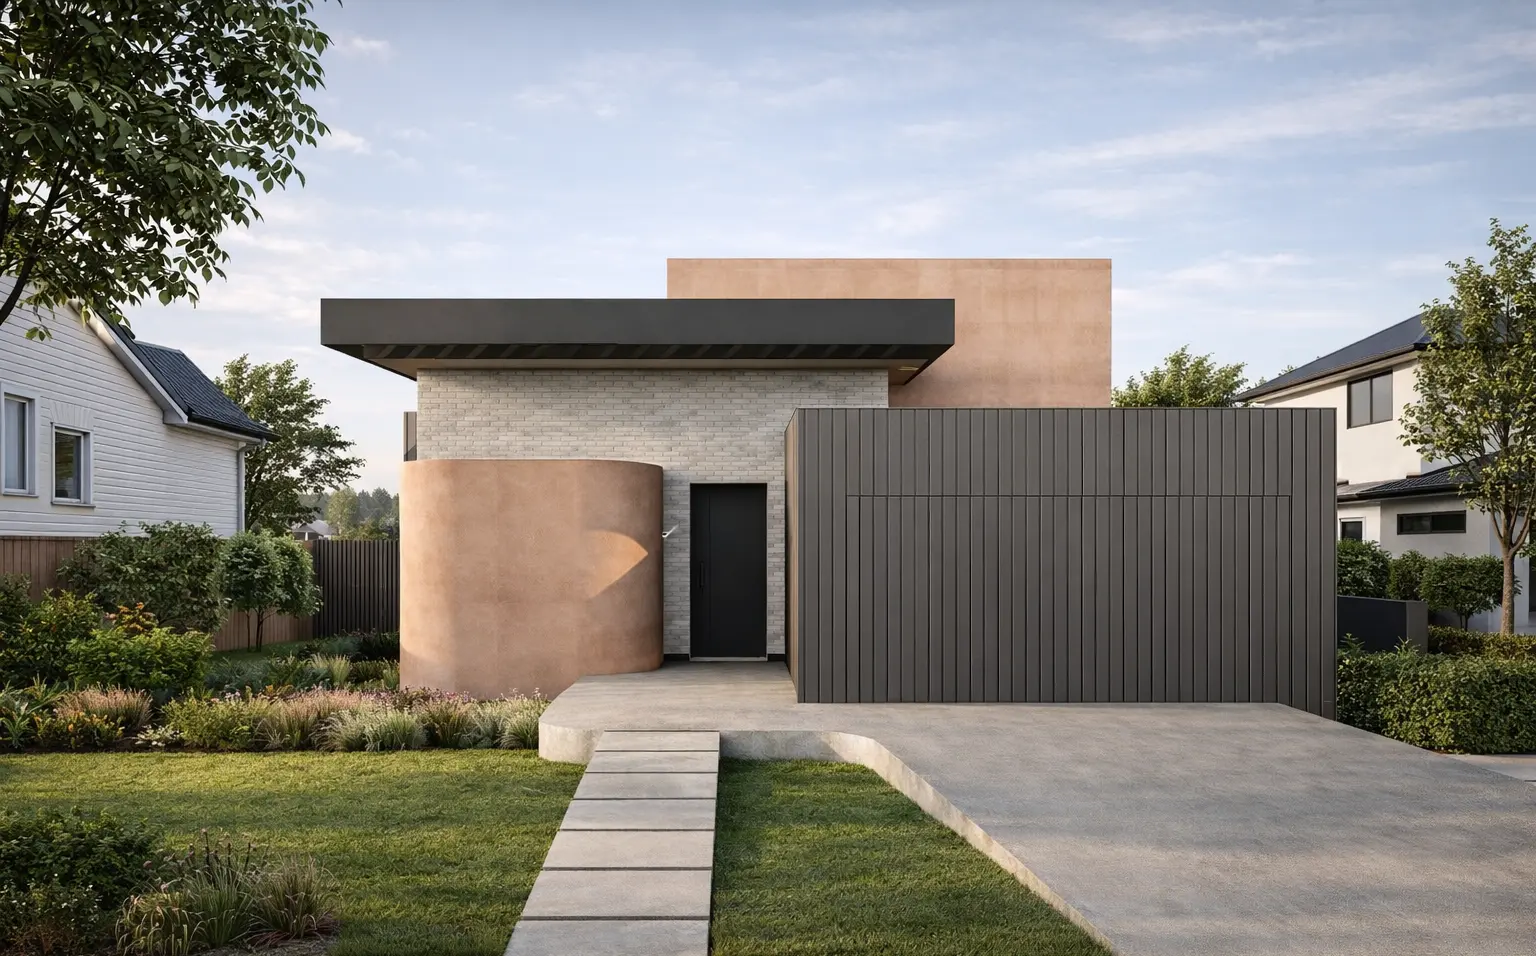
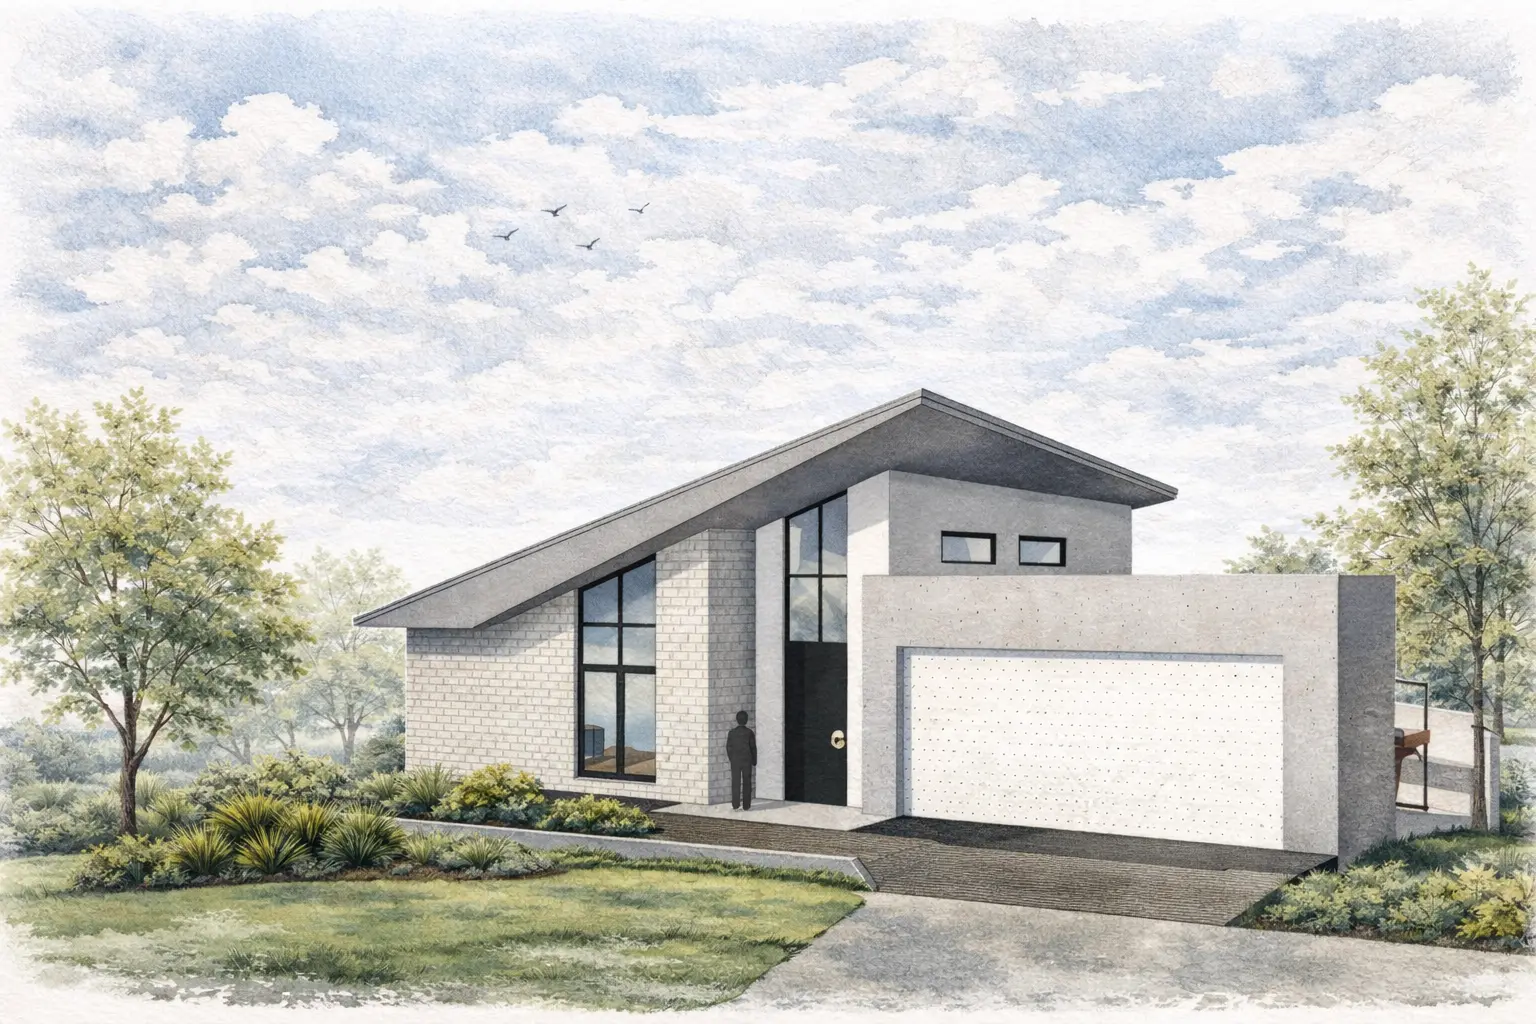
The Brandy Creek Residence was designed as part of a backyard subdivision to maximise the potential of an existing residential property. The project provides a contemporary family home while increasing land utilisation and creating a valuable long-term investment for the client.
A key design objective was to ensure the new dwelling complemented the character of the existing Californian Bungalow at the front of the site. While incorporating a modern floor plan suited to contemporary living, the architectural form, proportions and material palette were carefully selected to create a harmonious relationship between the two homes.
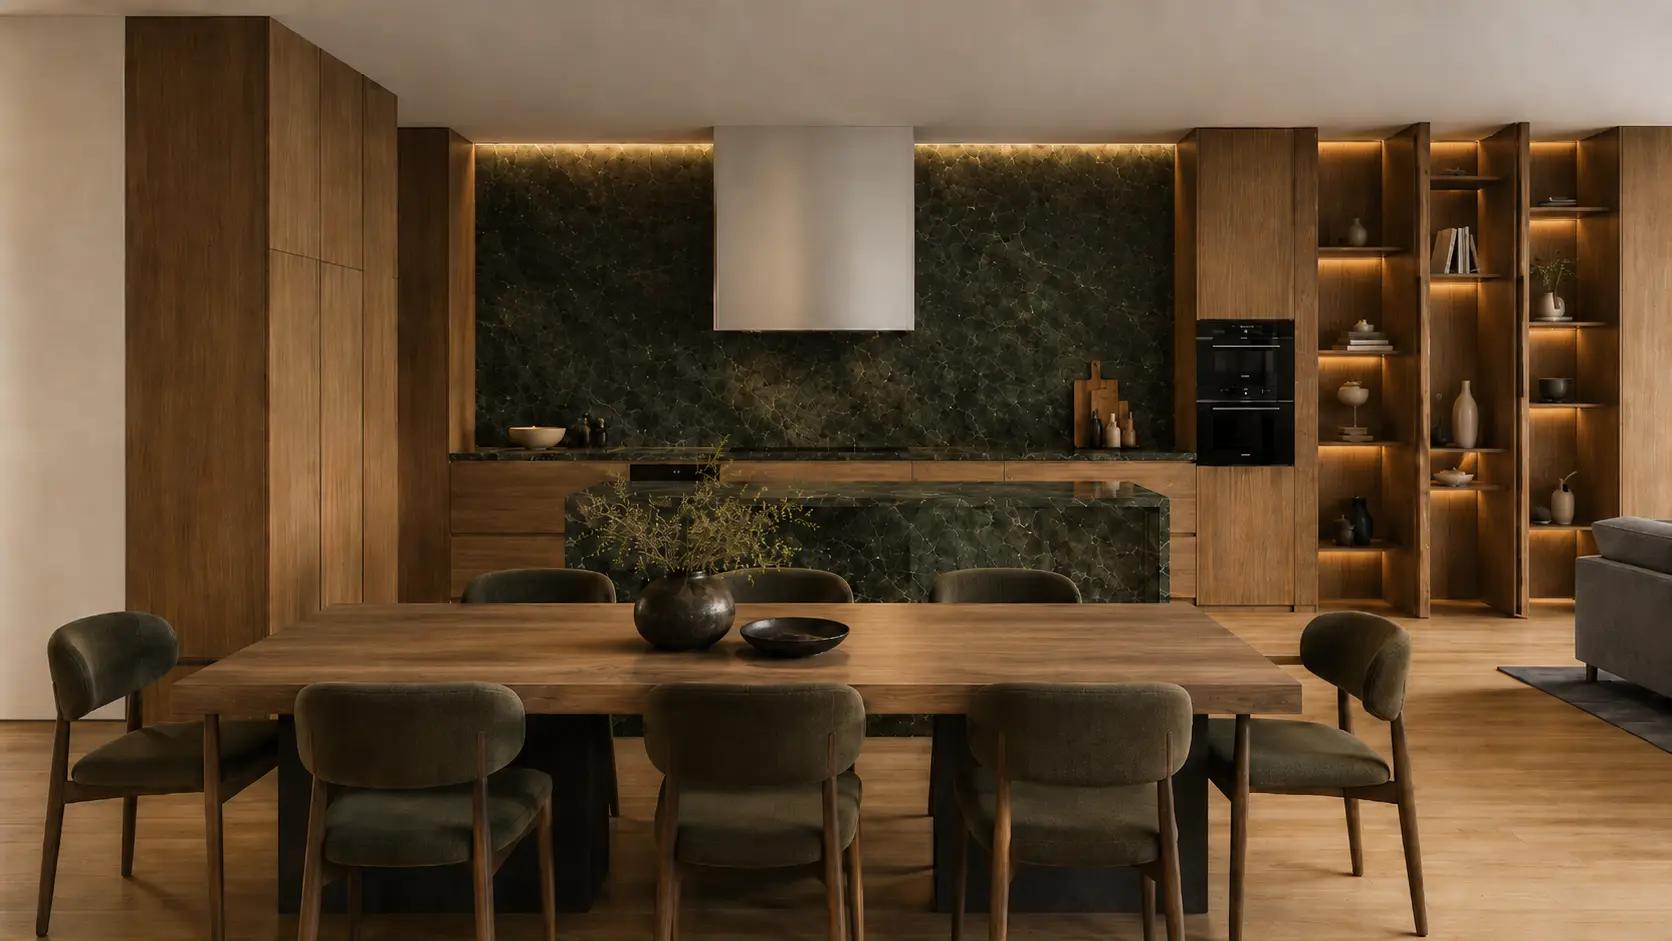
The residence has been efficiently planned to make the most of the compact allotment, providing comfortable open-plan living spaces, generous natural light and a strong connection to the private outdoor area. The orientation and layout were also carefully considered to create a functional and comfortable living environment.
As part of the overall development, the landscape surrounding the existing residence was thoughtfully redesigned to preserve and enhance the character of the original Californian Bungalow. Existing landscape elements were retained where possible and complemented with new planting and hard landscaping, ensuring the front home maintained its established identity while creating a cohesive relationship between the original dwelling and the new residence.
The Brandy Creek Residence demonstrates how thoughtful planning, sensitive architectural design and considered landscape integration can maximise the value of a subdivided site while respecting the character and heritage of the existing home.