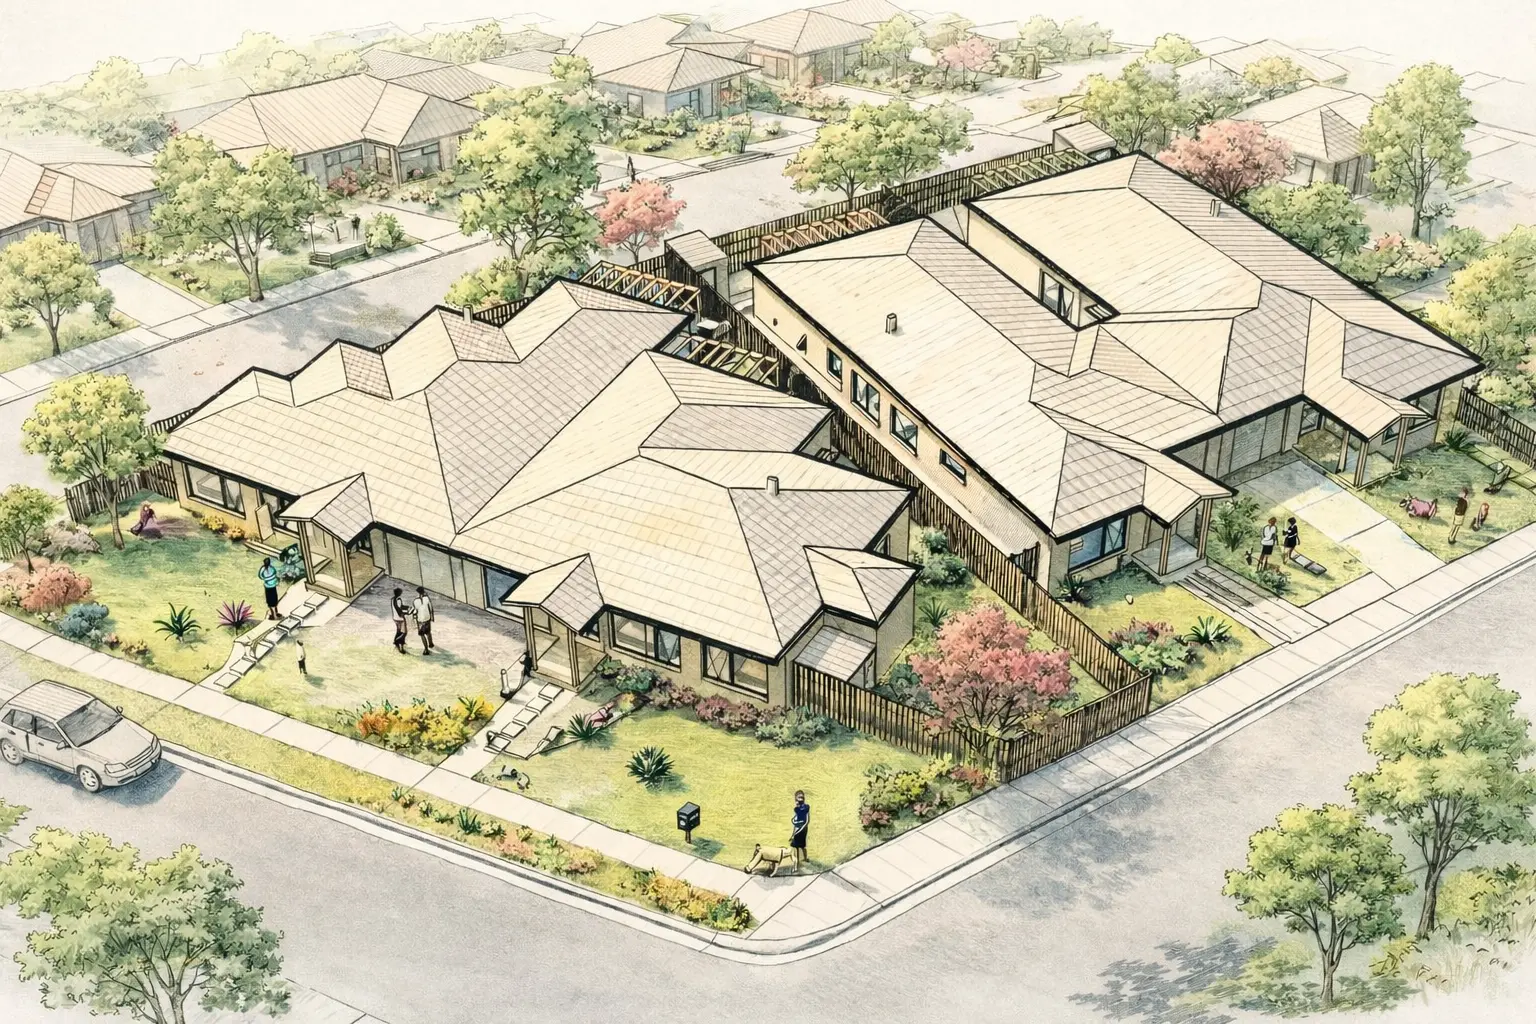
Located on a prominent corner allotment, the Vale Street Residences transform an ageing dwelling into a thoughtfully planned multi-residential development comprising four contemporary homes. The project responds to the growing demand for higher-density housing by delivering well-resolved dwellings that maximise the site's potential while respecting the scale and character of the surrounding neighbourhood.
The corner site presented an opportunity to create homes with individual street presence, improved access and enhanced privacy. Careful site planning allowed each residence to enjoy its own identity while maintaining a cohesive architectural language across the development. Internal layouts were designed to maximise functionality, with efficient planning that makes the most of every square metre without compromising comfort or liveability.
A key design driver was the provision of meaningful private open space for each dwelling. Outdoor living areas have been carefully positioned to capture northern sunlight and establish a strong connection to the adjoining living spaces, creating bright, comfortable homes throughout the year. Large windows and considered room orientation maximise natural daylight while promoting passive solar performance and reducing reliance on artificial lighting.
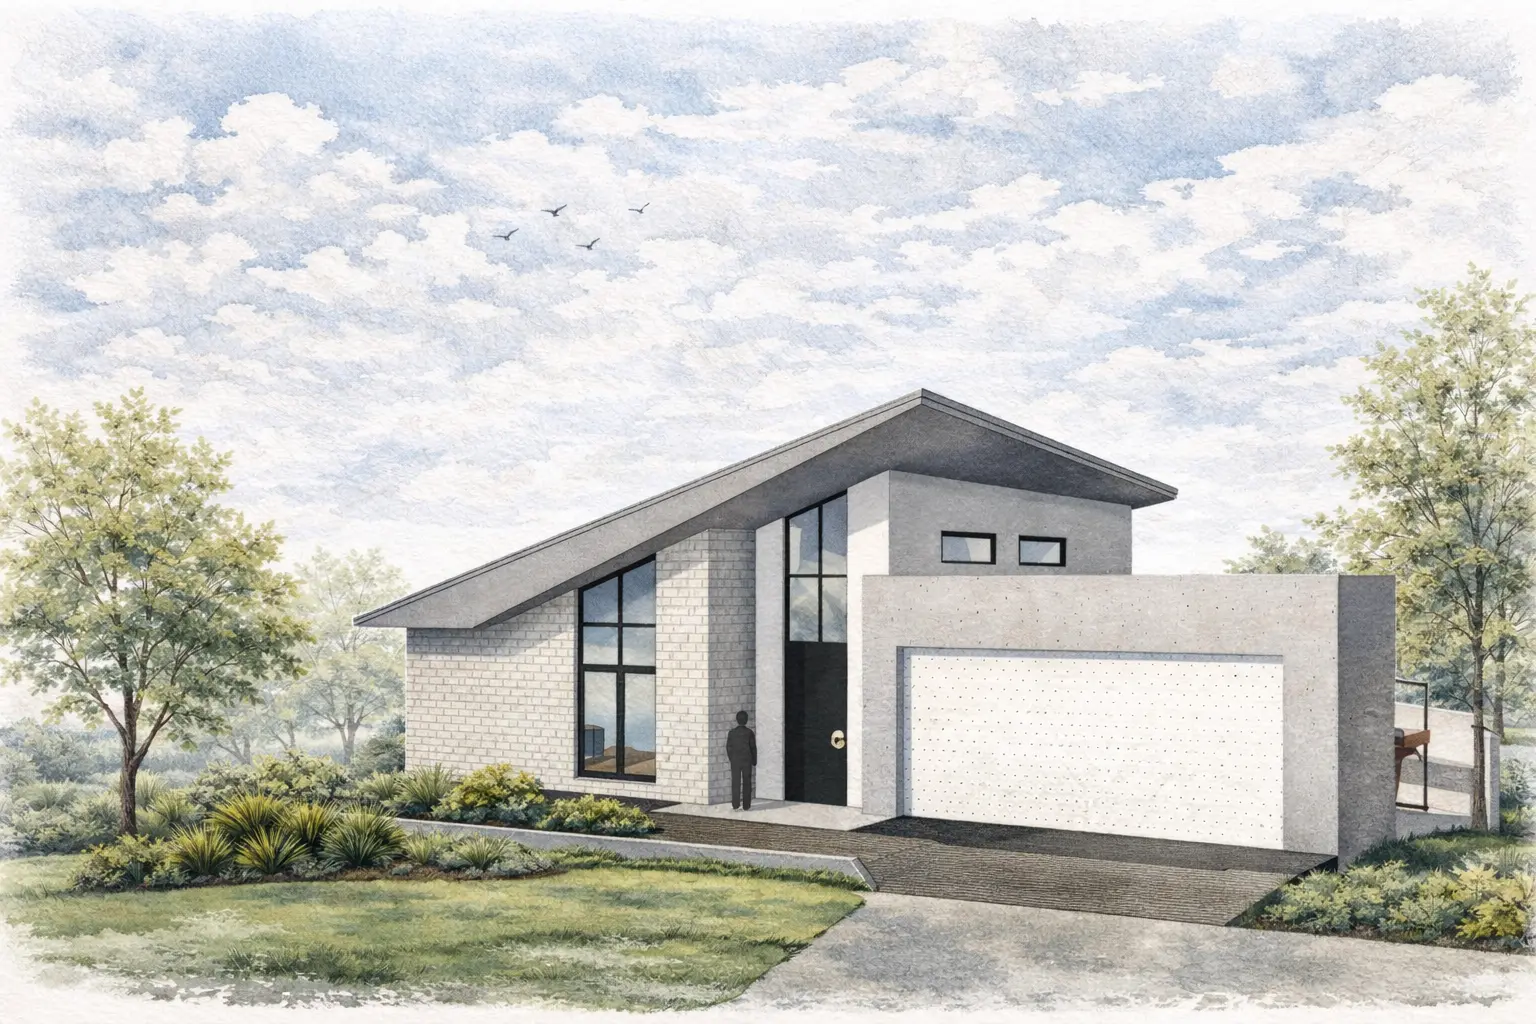
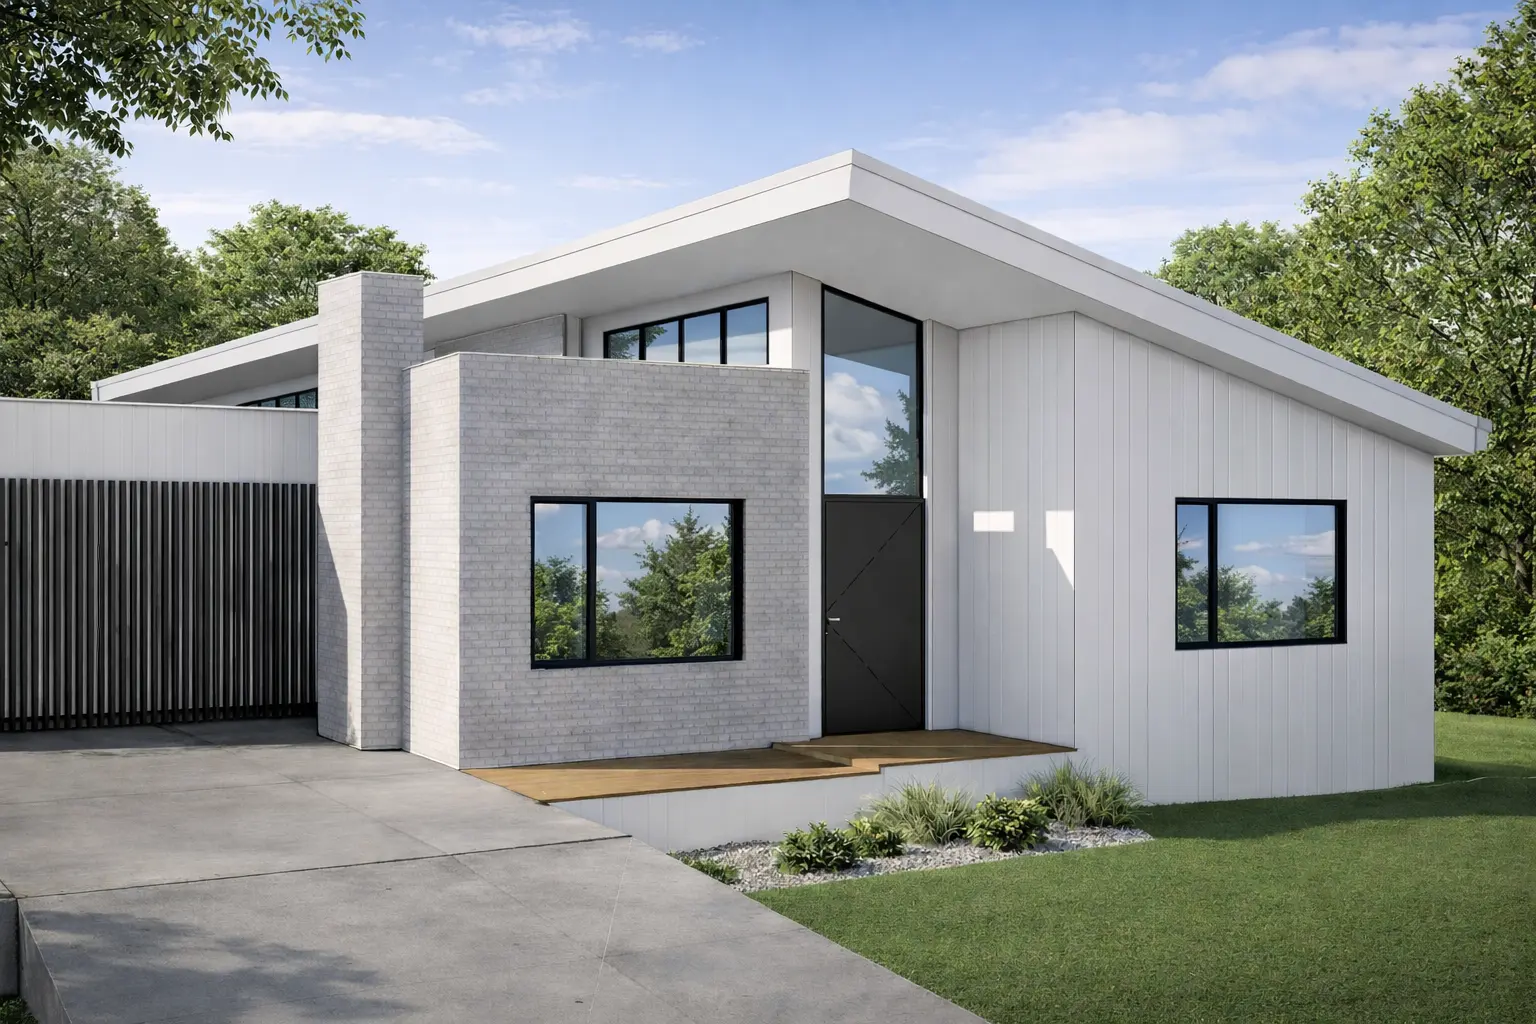
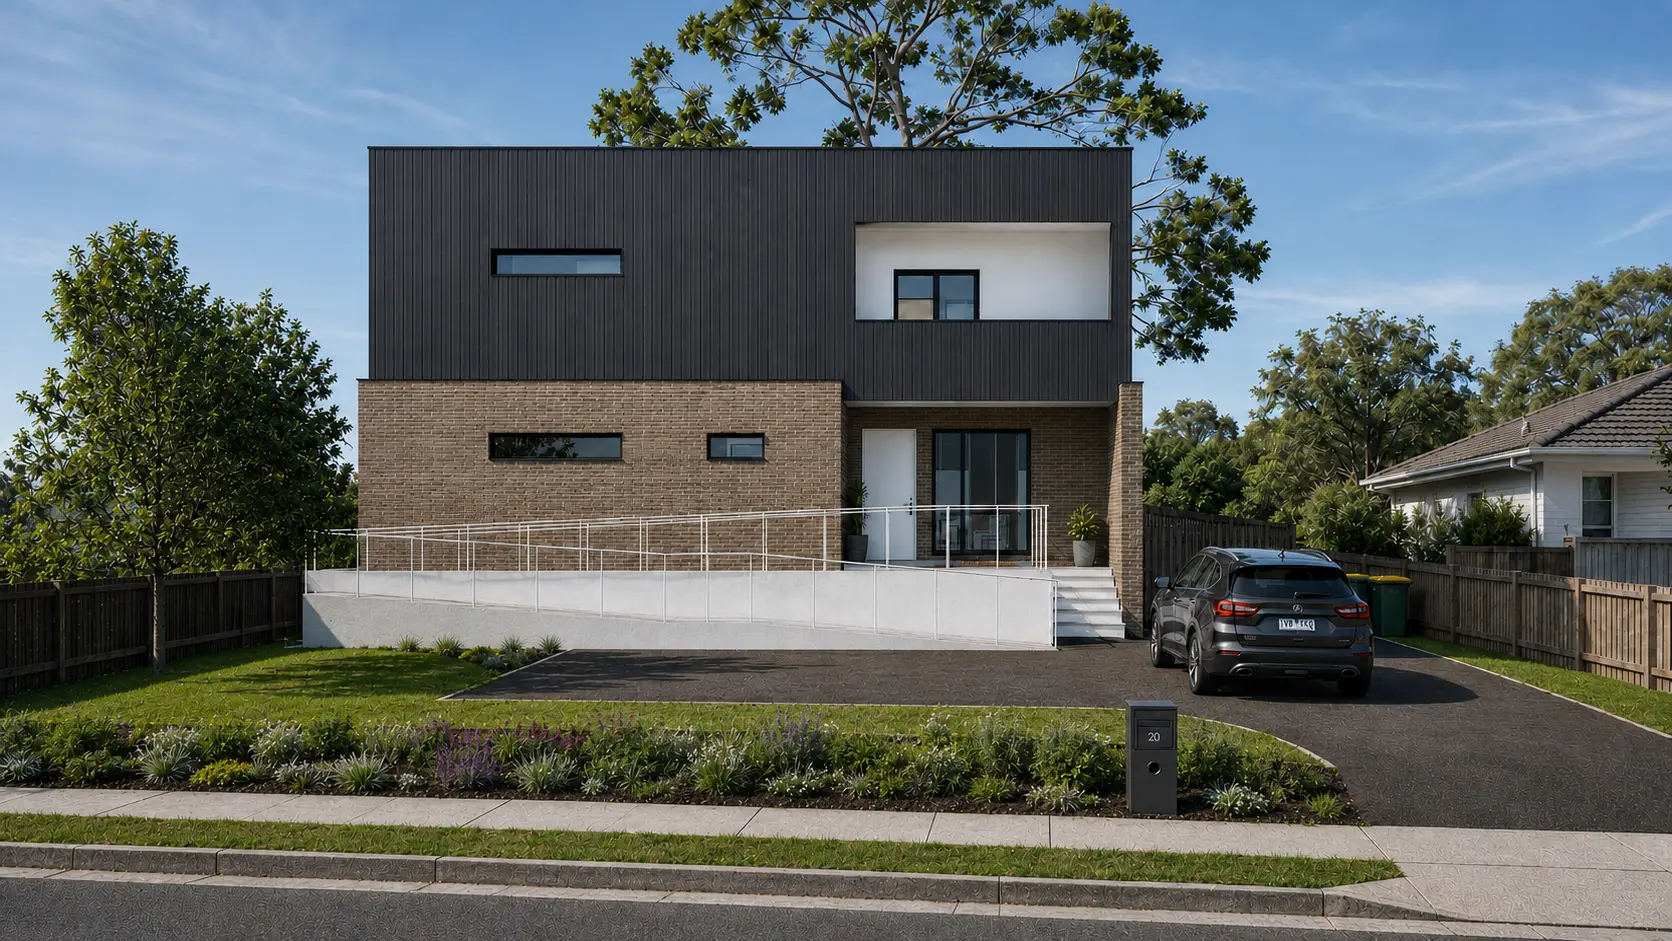
The architectural expression adopts a contemporary interpretation of traditional residential forms, allowing the development to integrate comfortably within its established suburban context. A restrained material palette and carefully articulated roof forms provide visual interest while reinforcing the character of each individual dwelling.
The Vale Street Residences demonstrate how thoughtful planning and careful site response can deliver higher-density housing without compromising quality. By balancing efficient land use with well-designed living environments, the development provides practical, light-filled homes that contribute positively to the evolving suburban fabric.